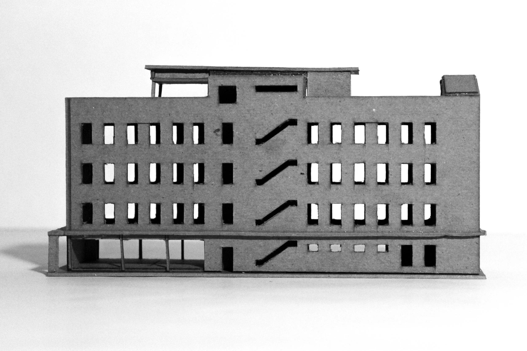
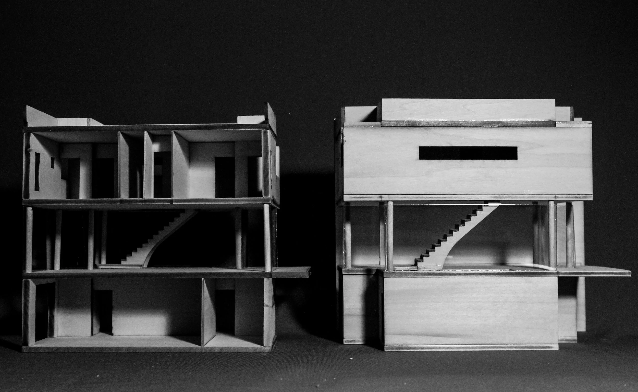
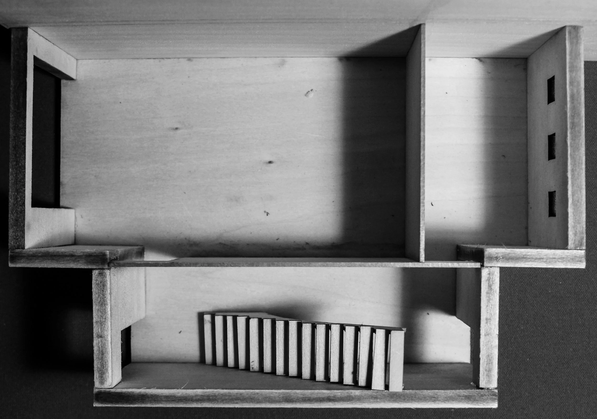
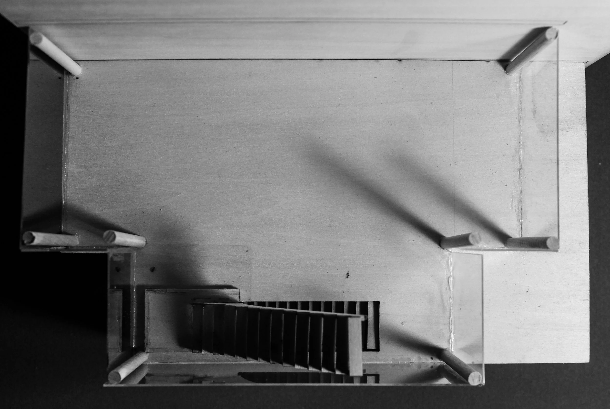
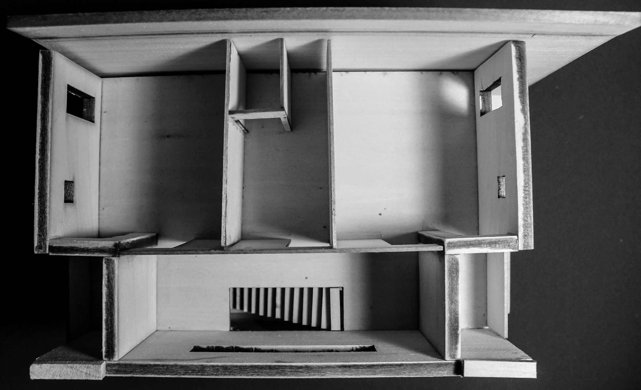
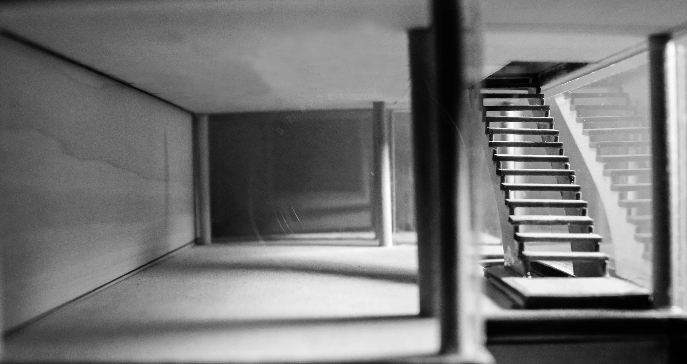
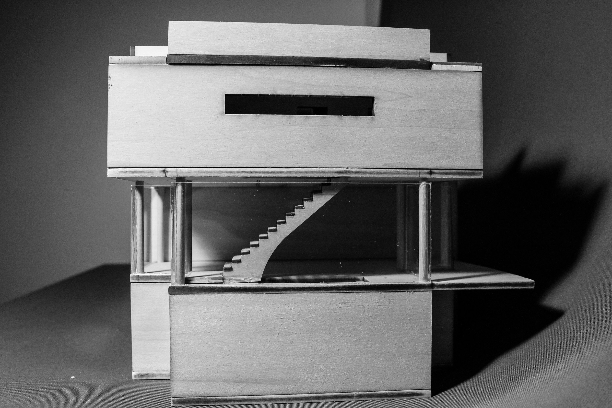
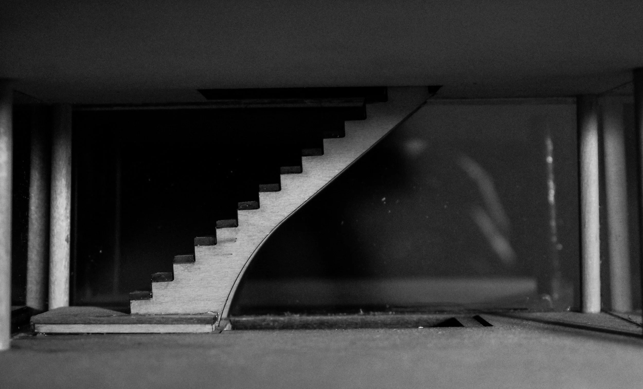
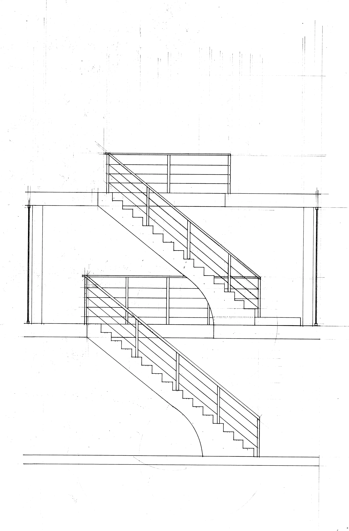
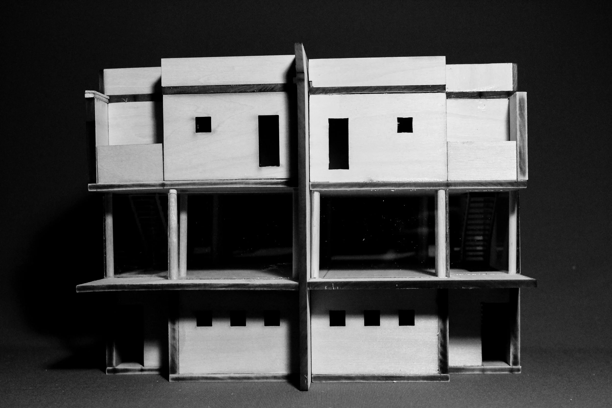
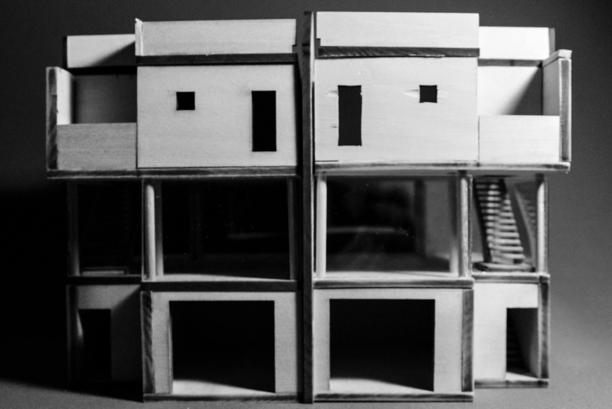
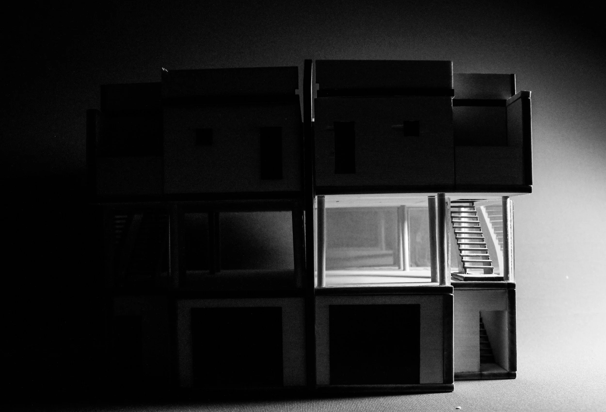
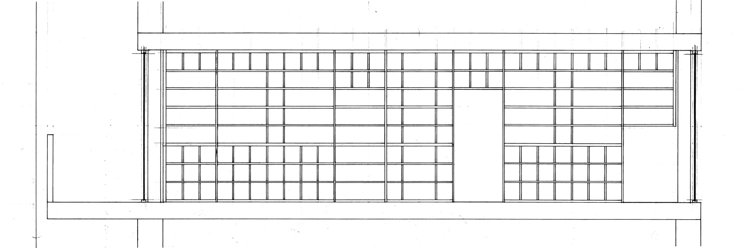
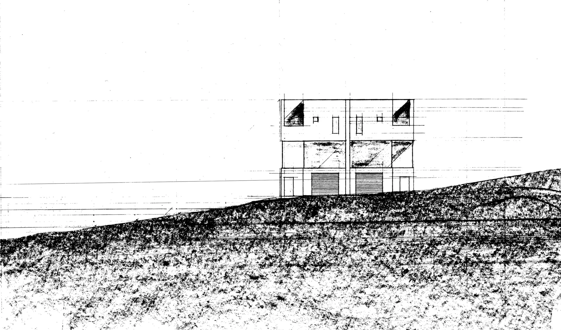
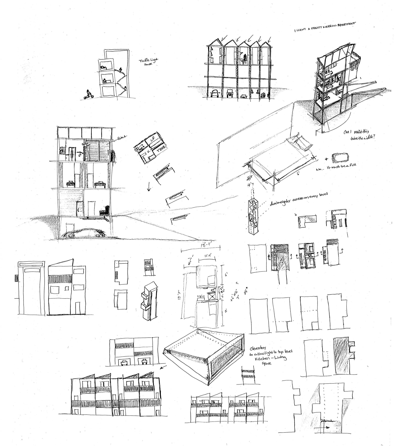
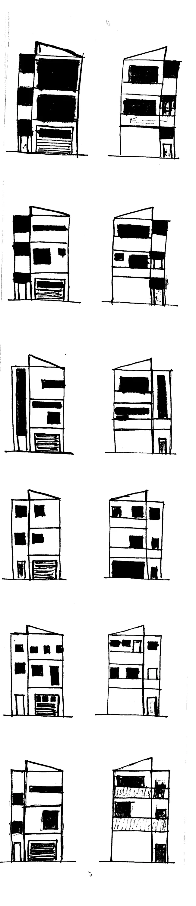
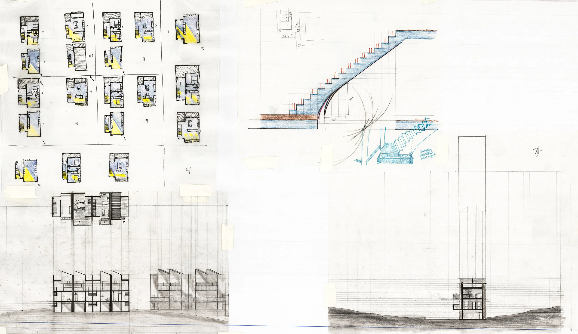
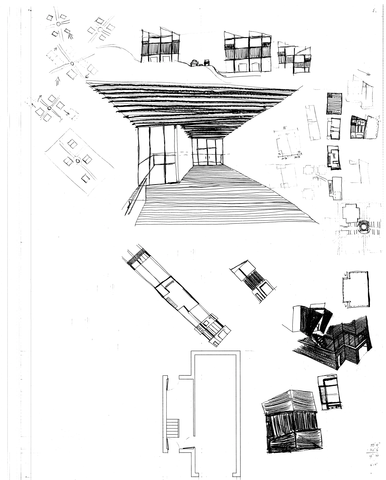
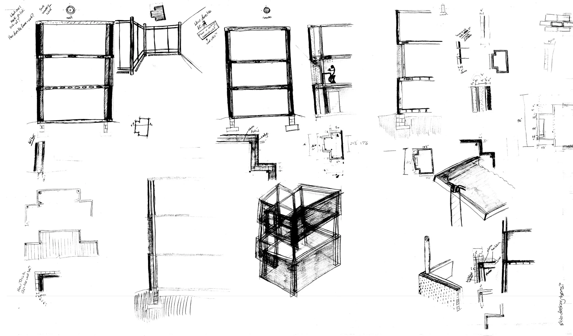
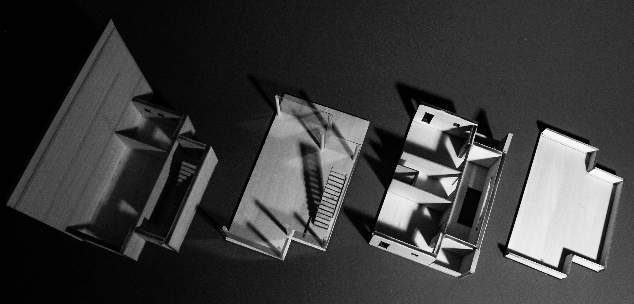
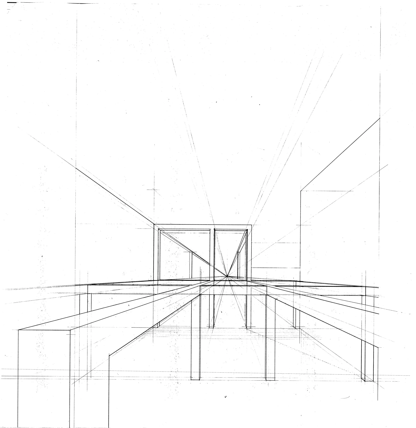
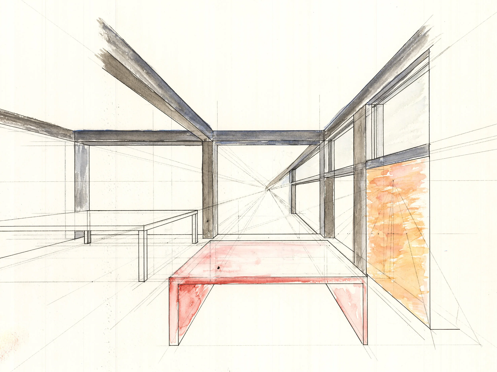
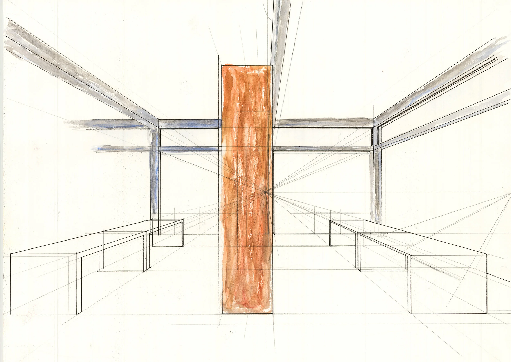
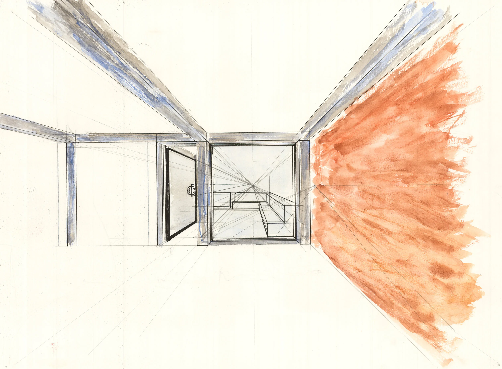
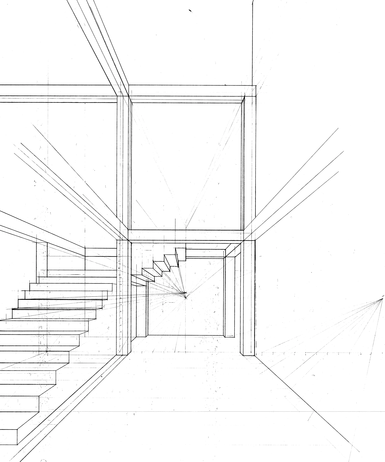
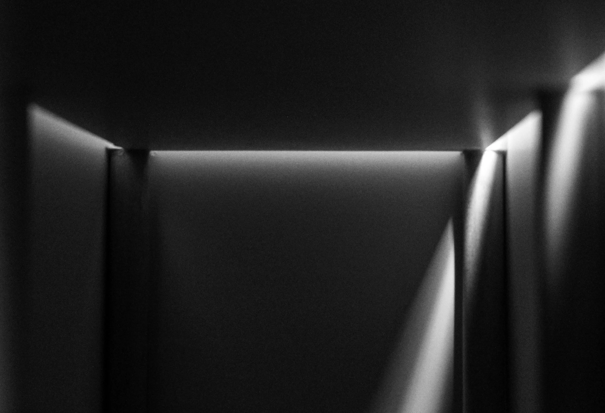
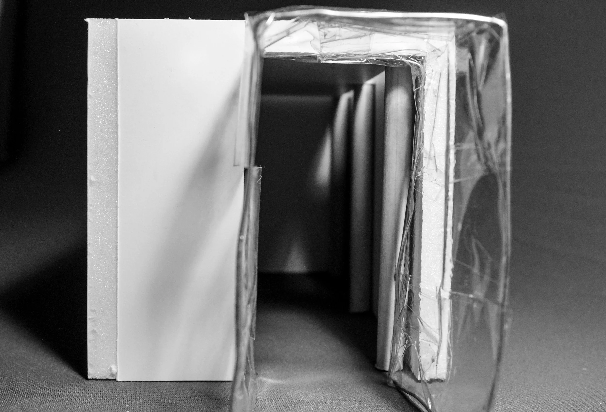
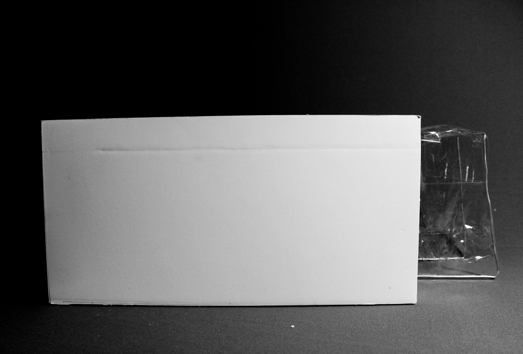
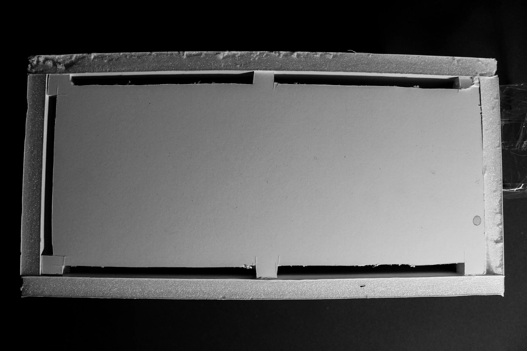
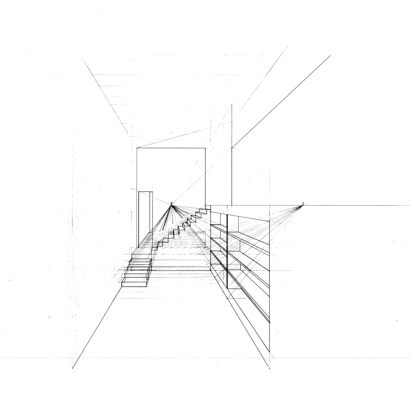
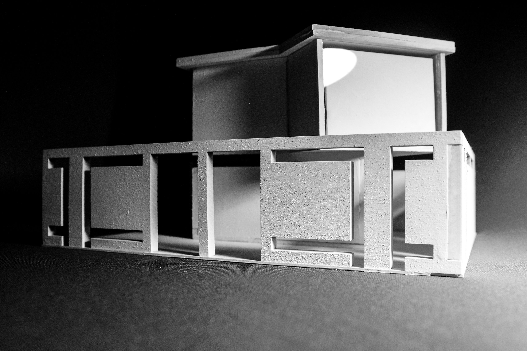
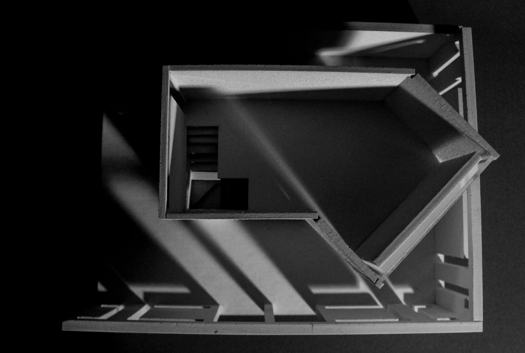
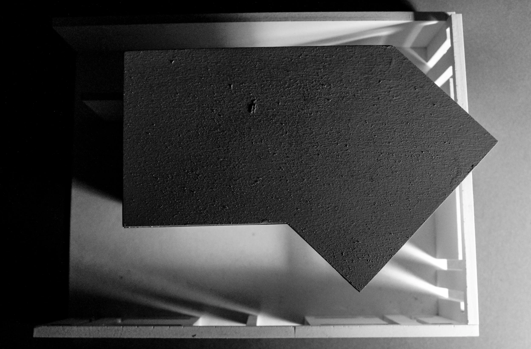
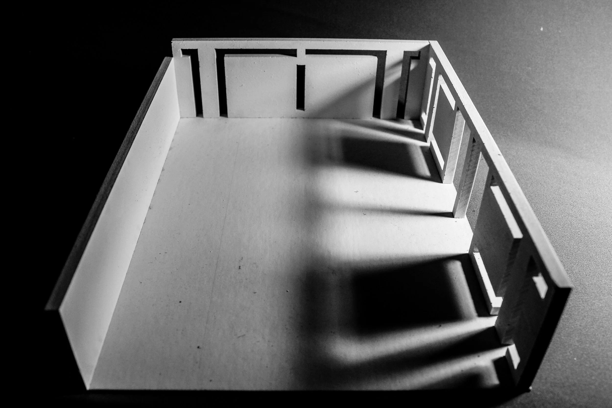
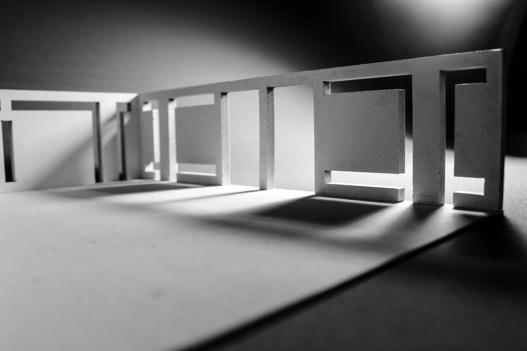
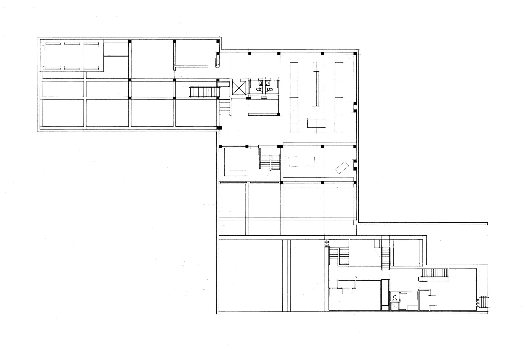
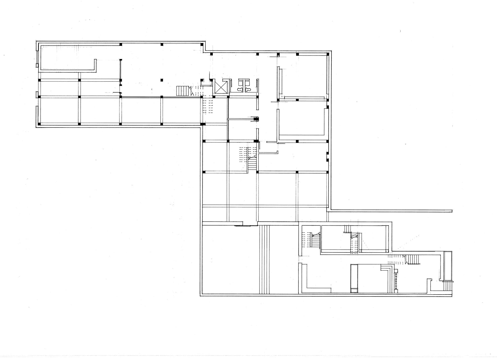
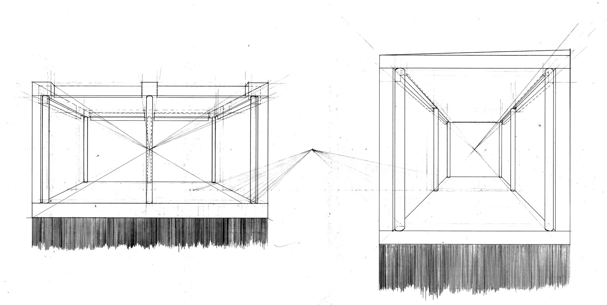
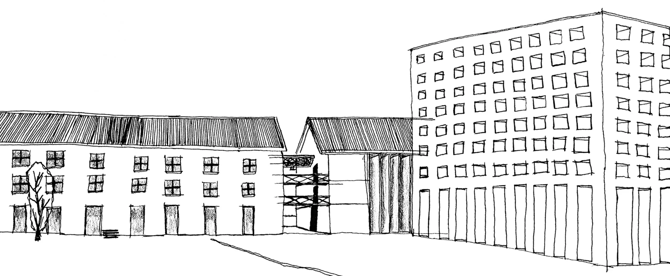
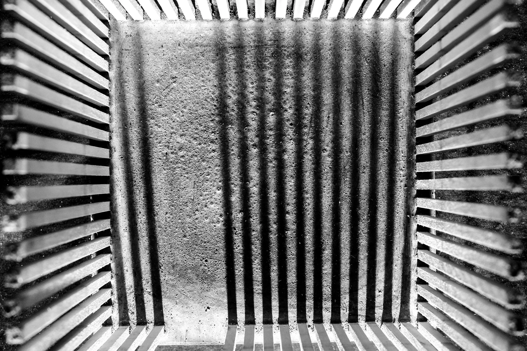
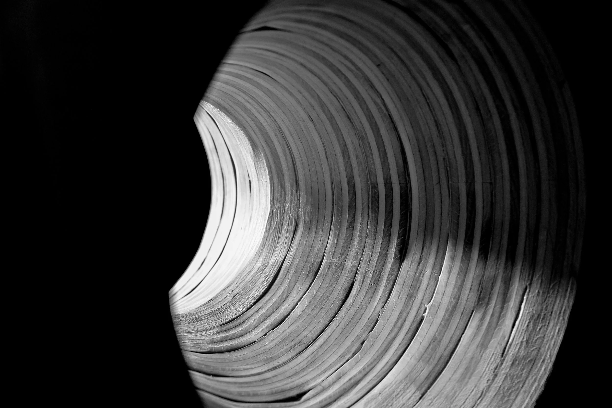
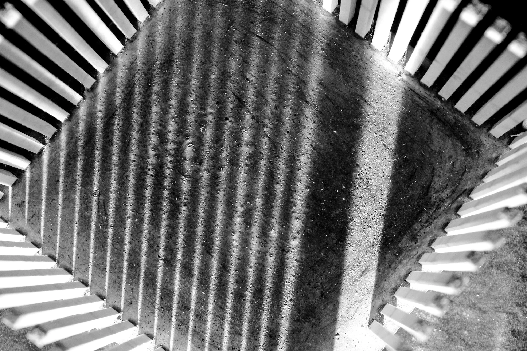
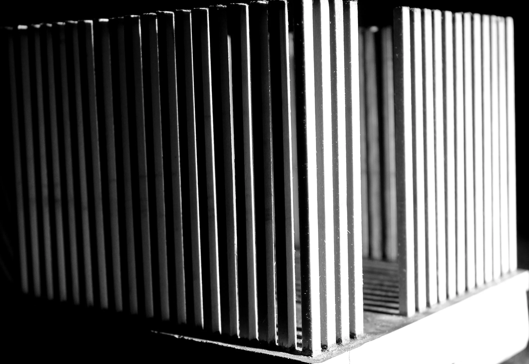
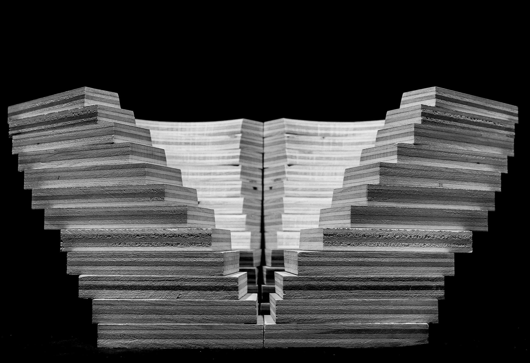
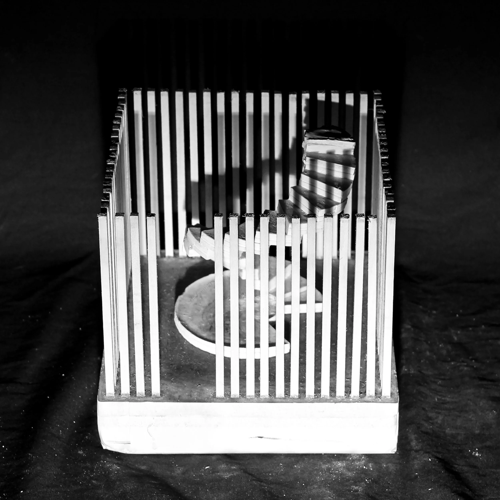
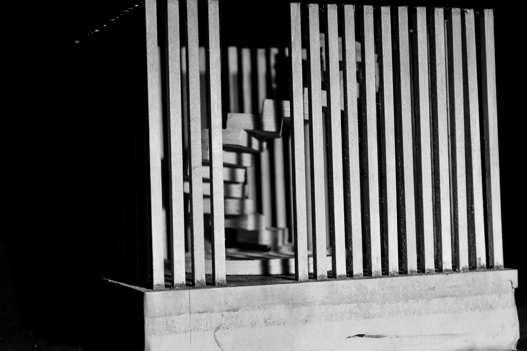
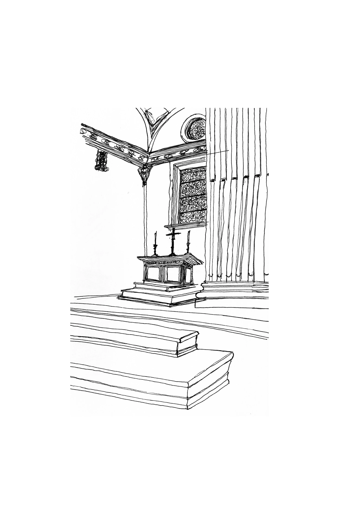
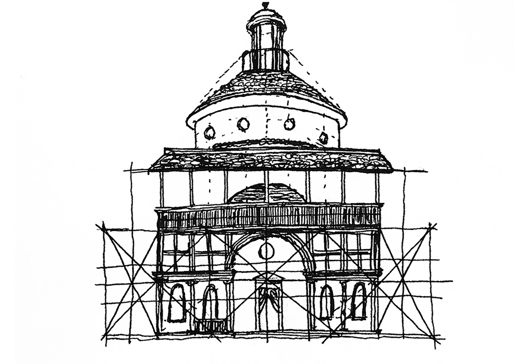
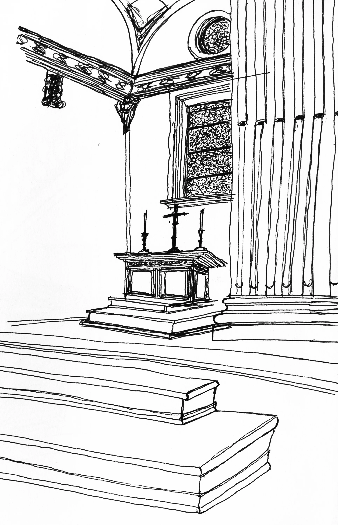
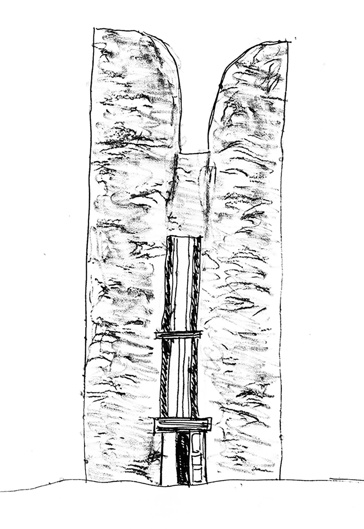
hotel long elevation.jpg
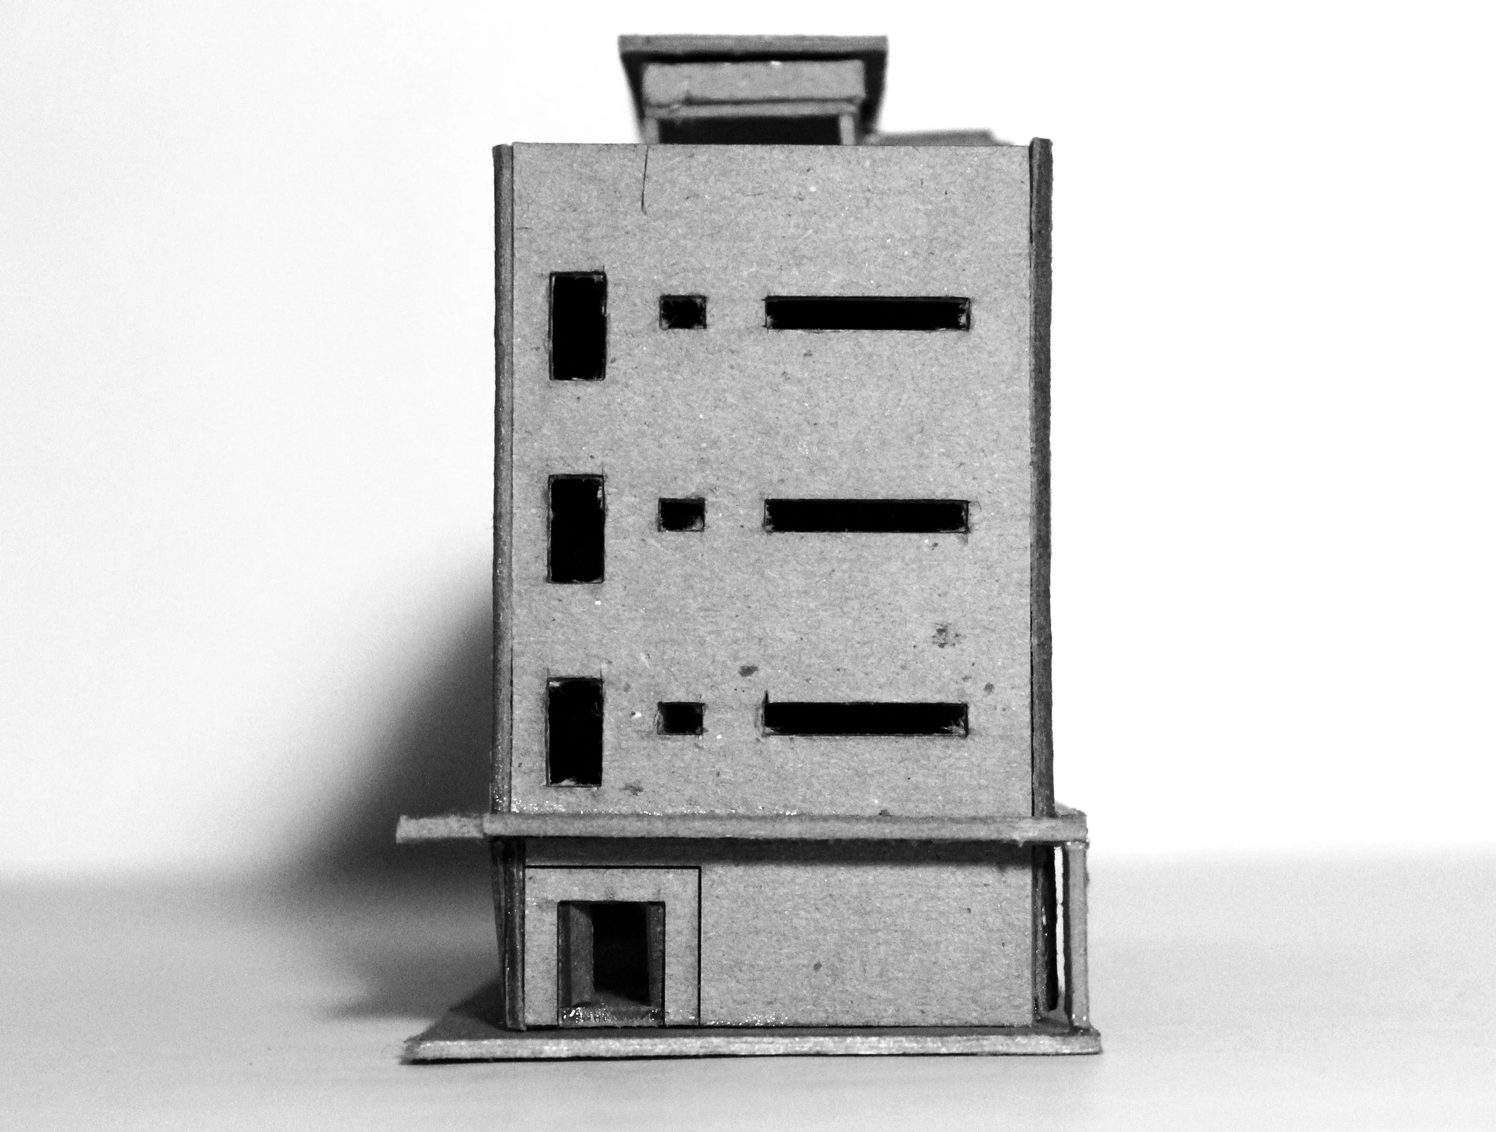
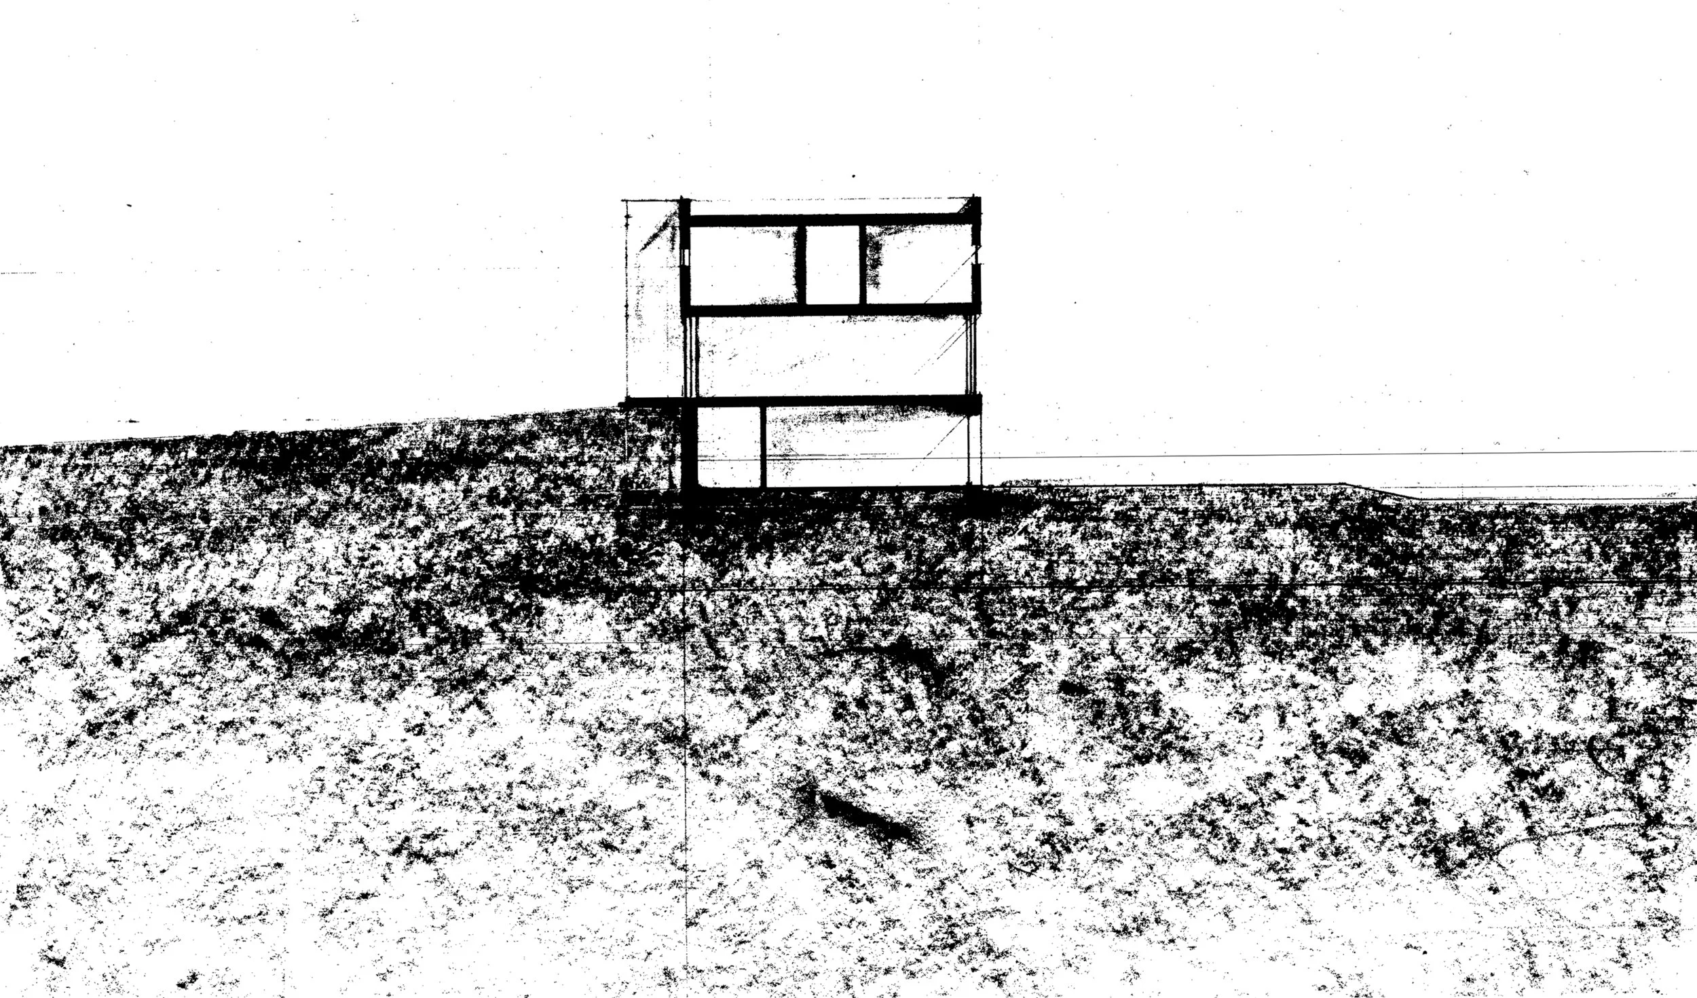
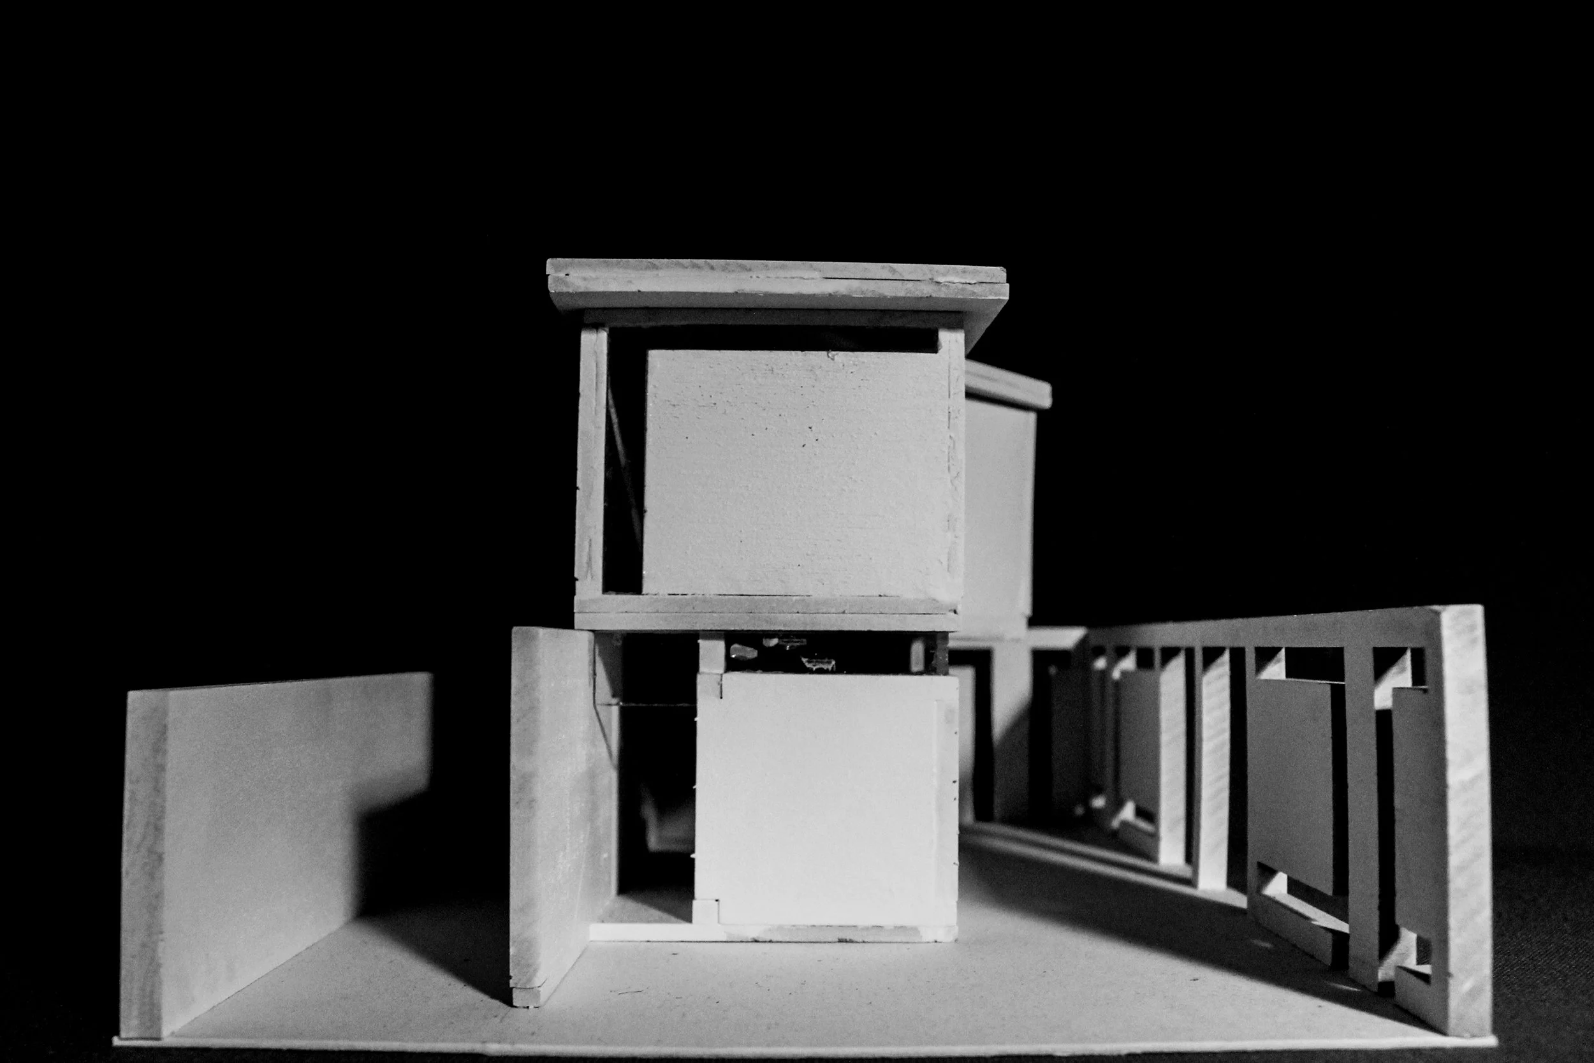
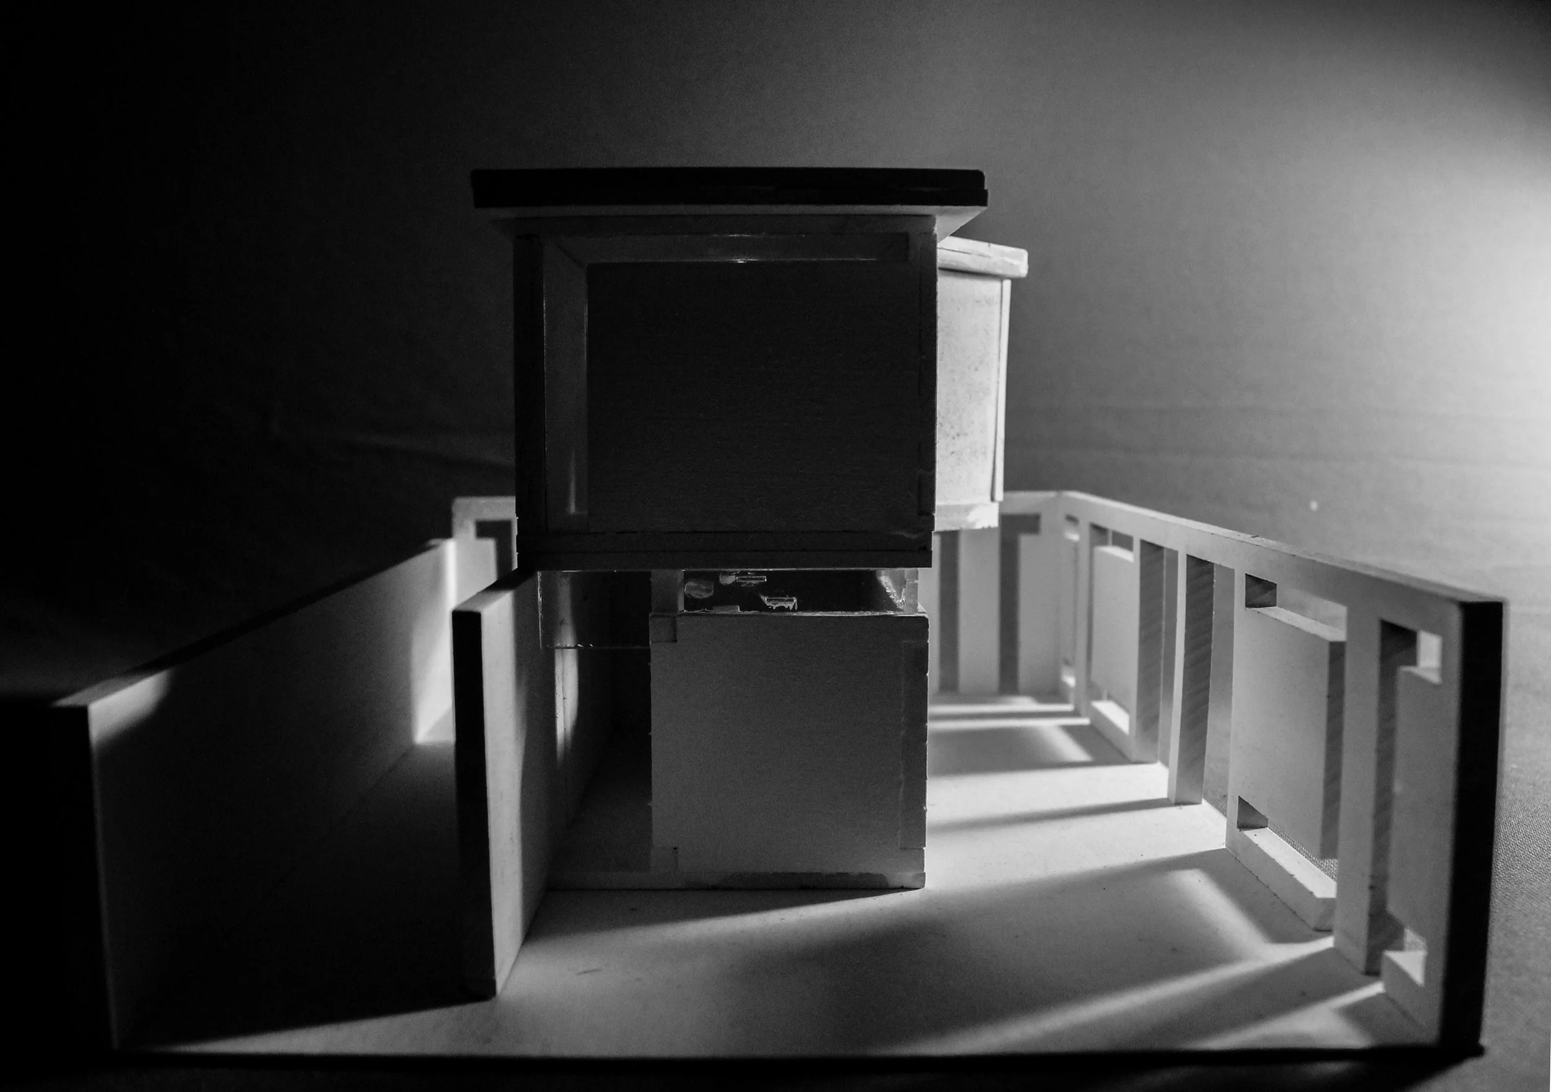
hotel short elevation.jpg
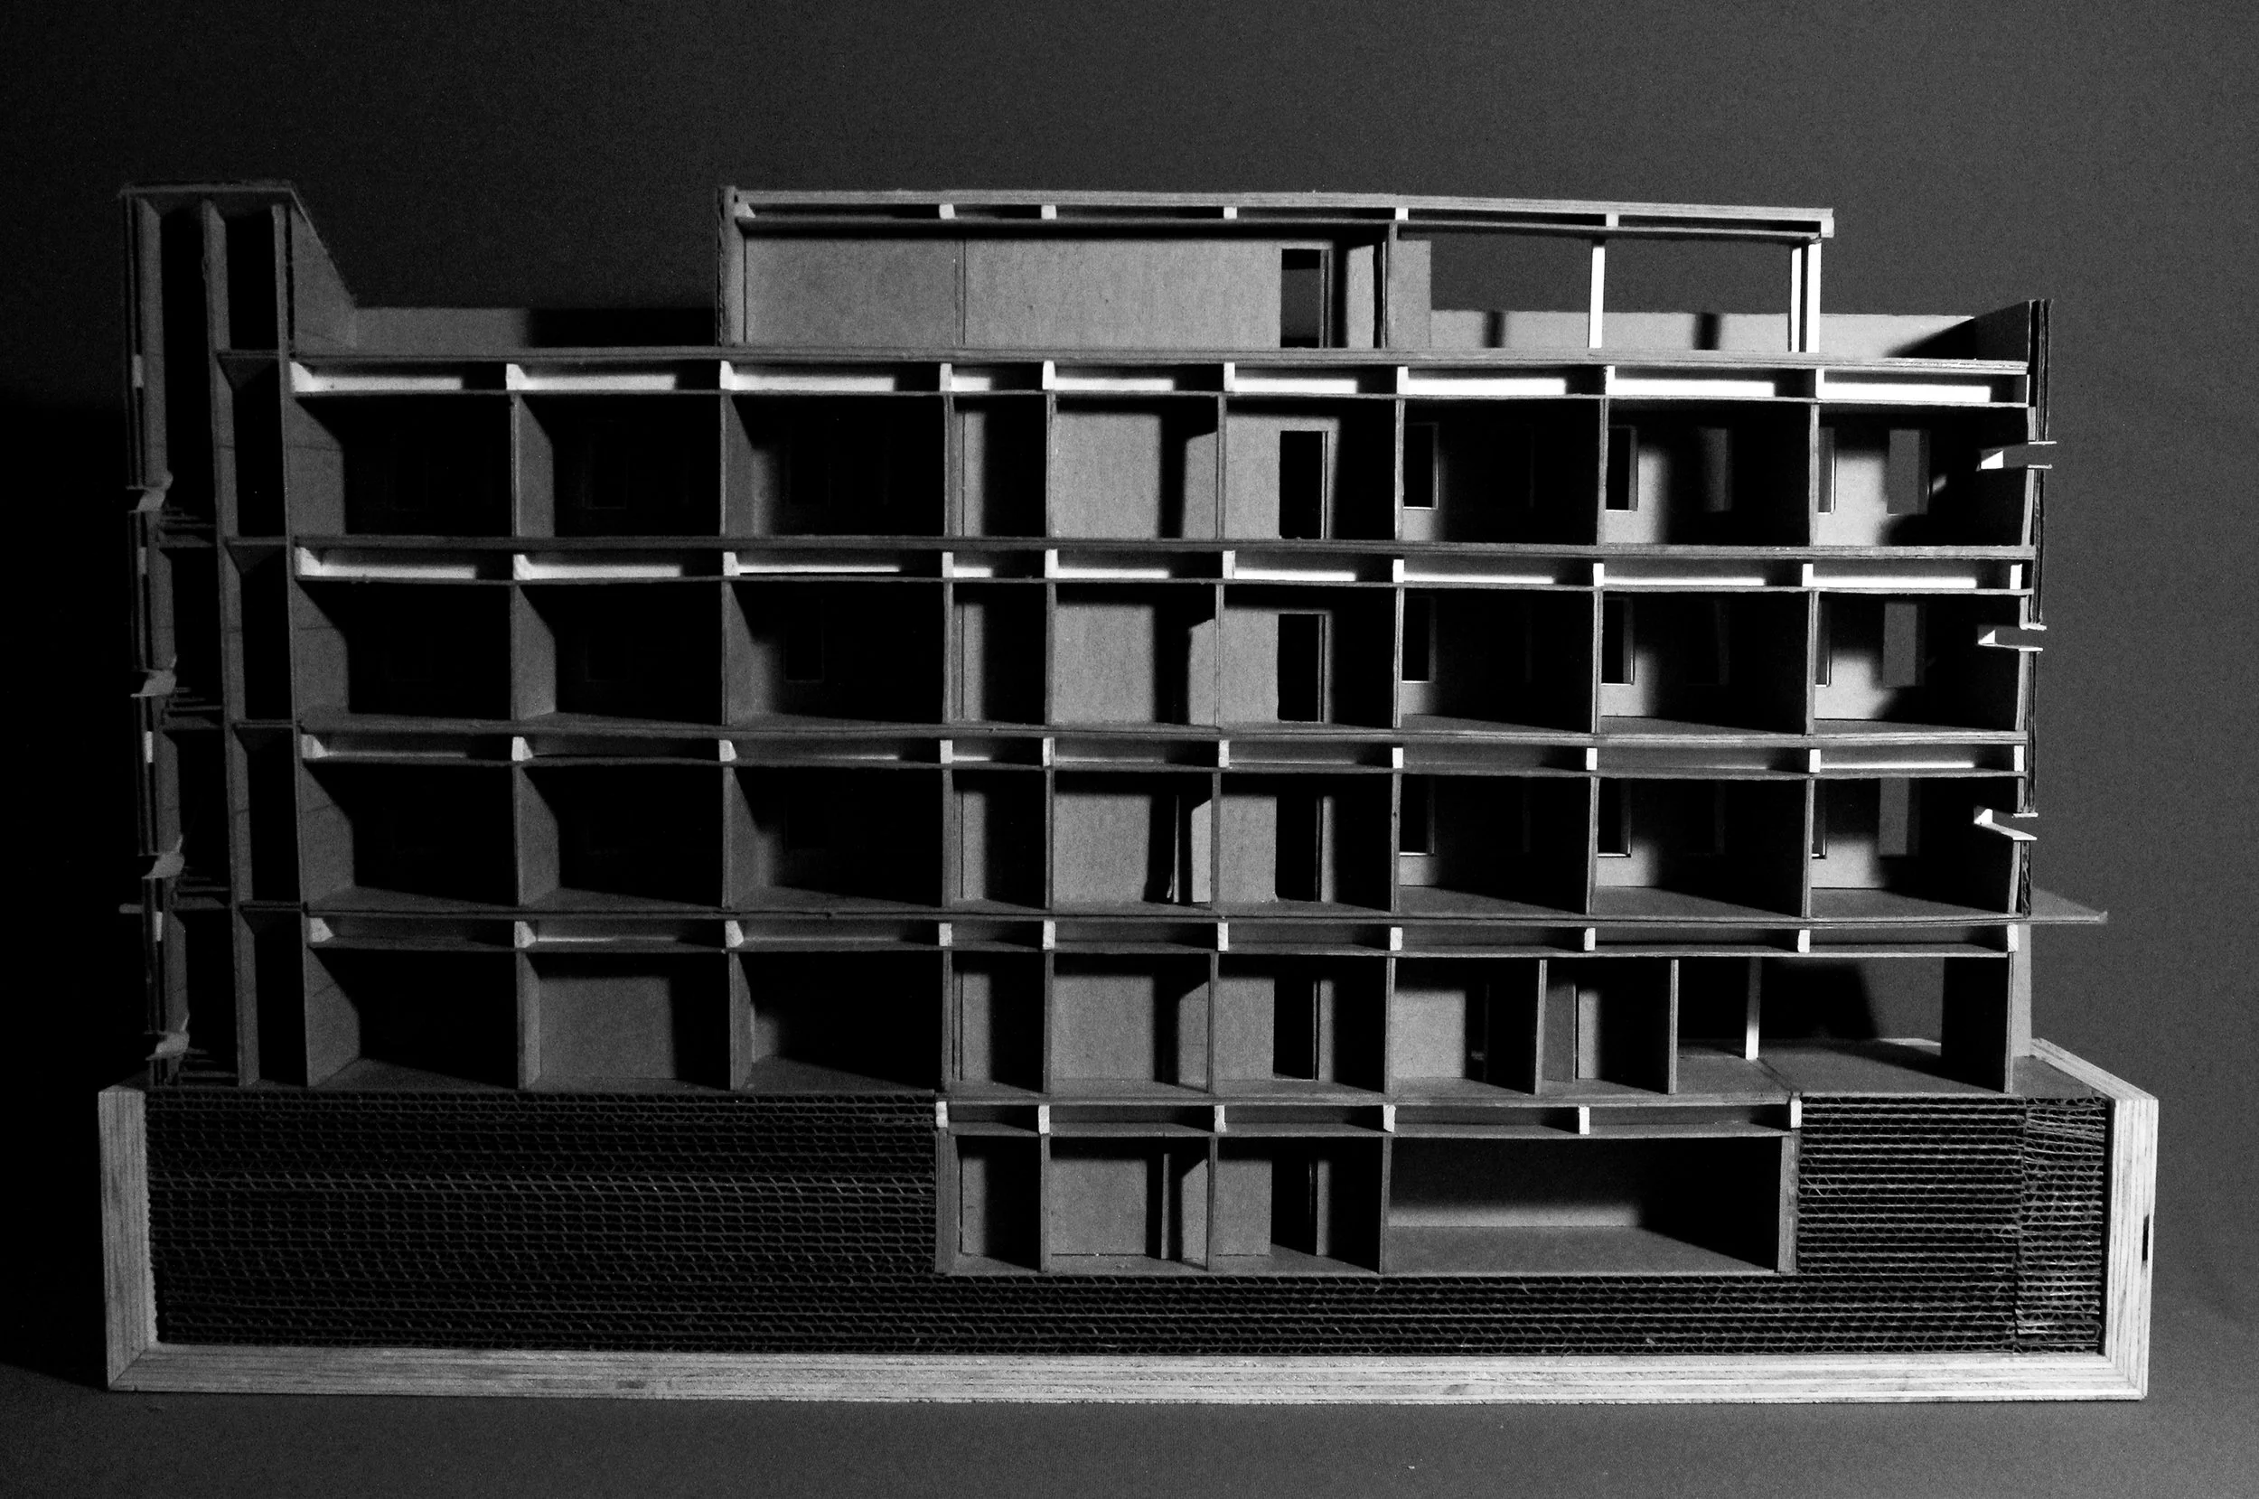
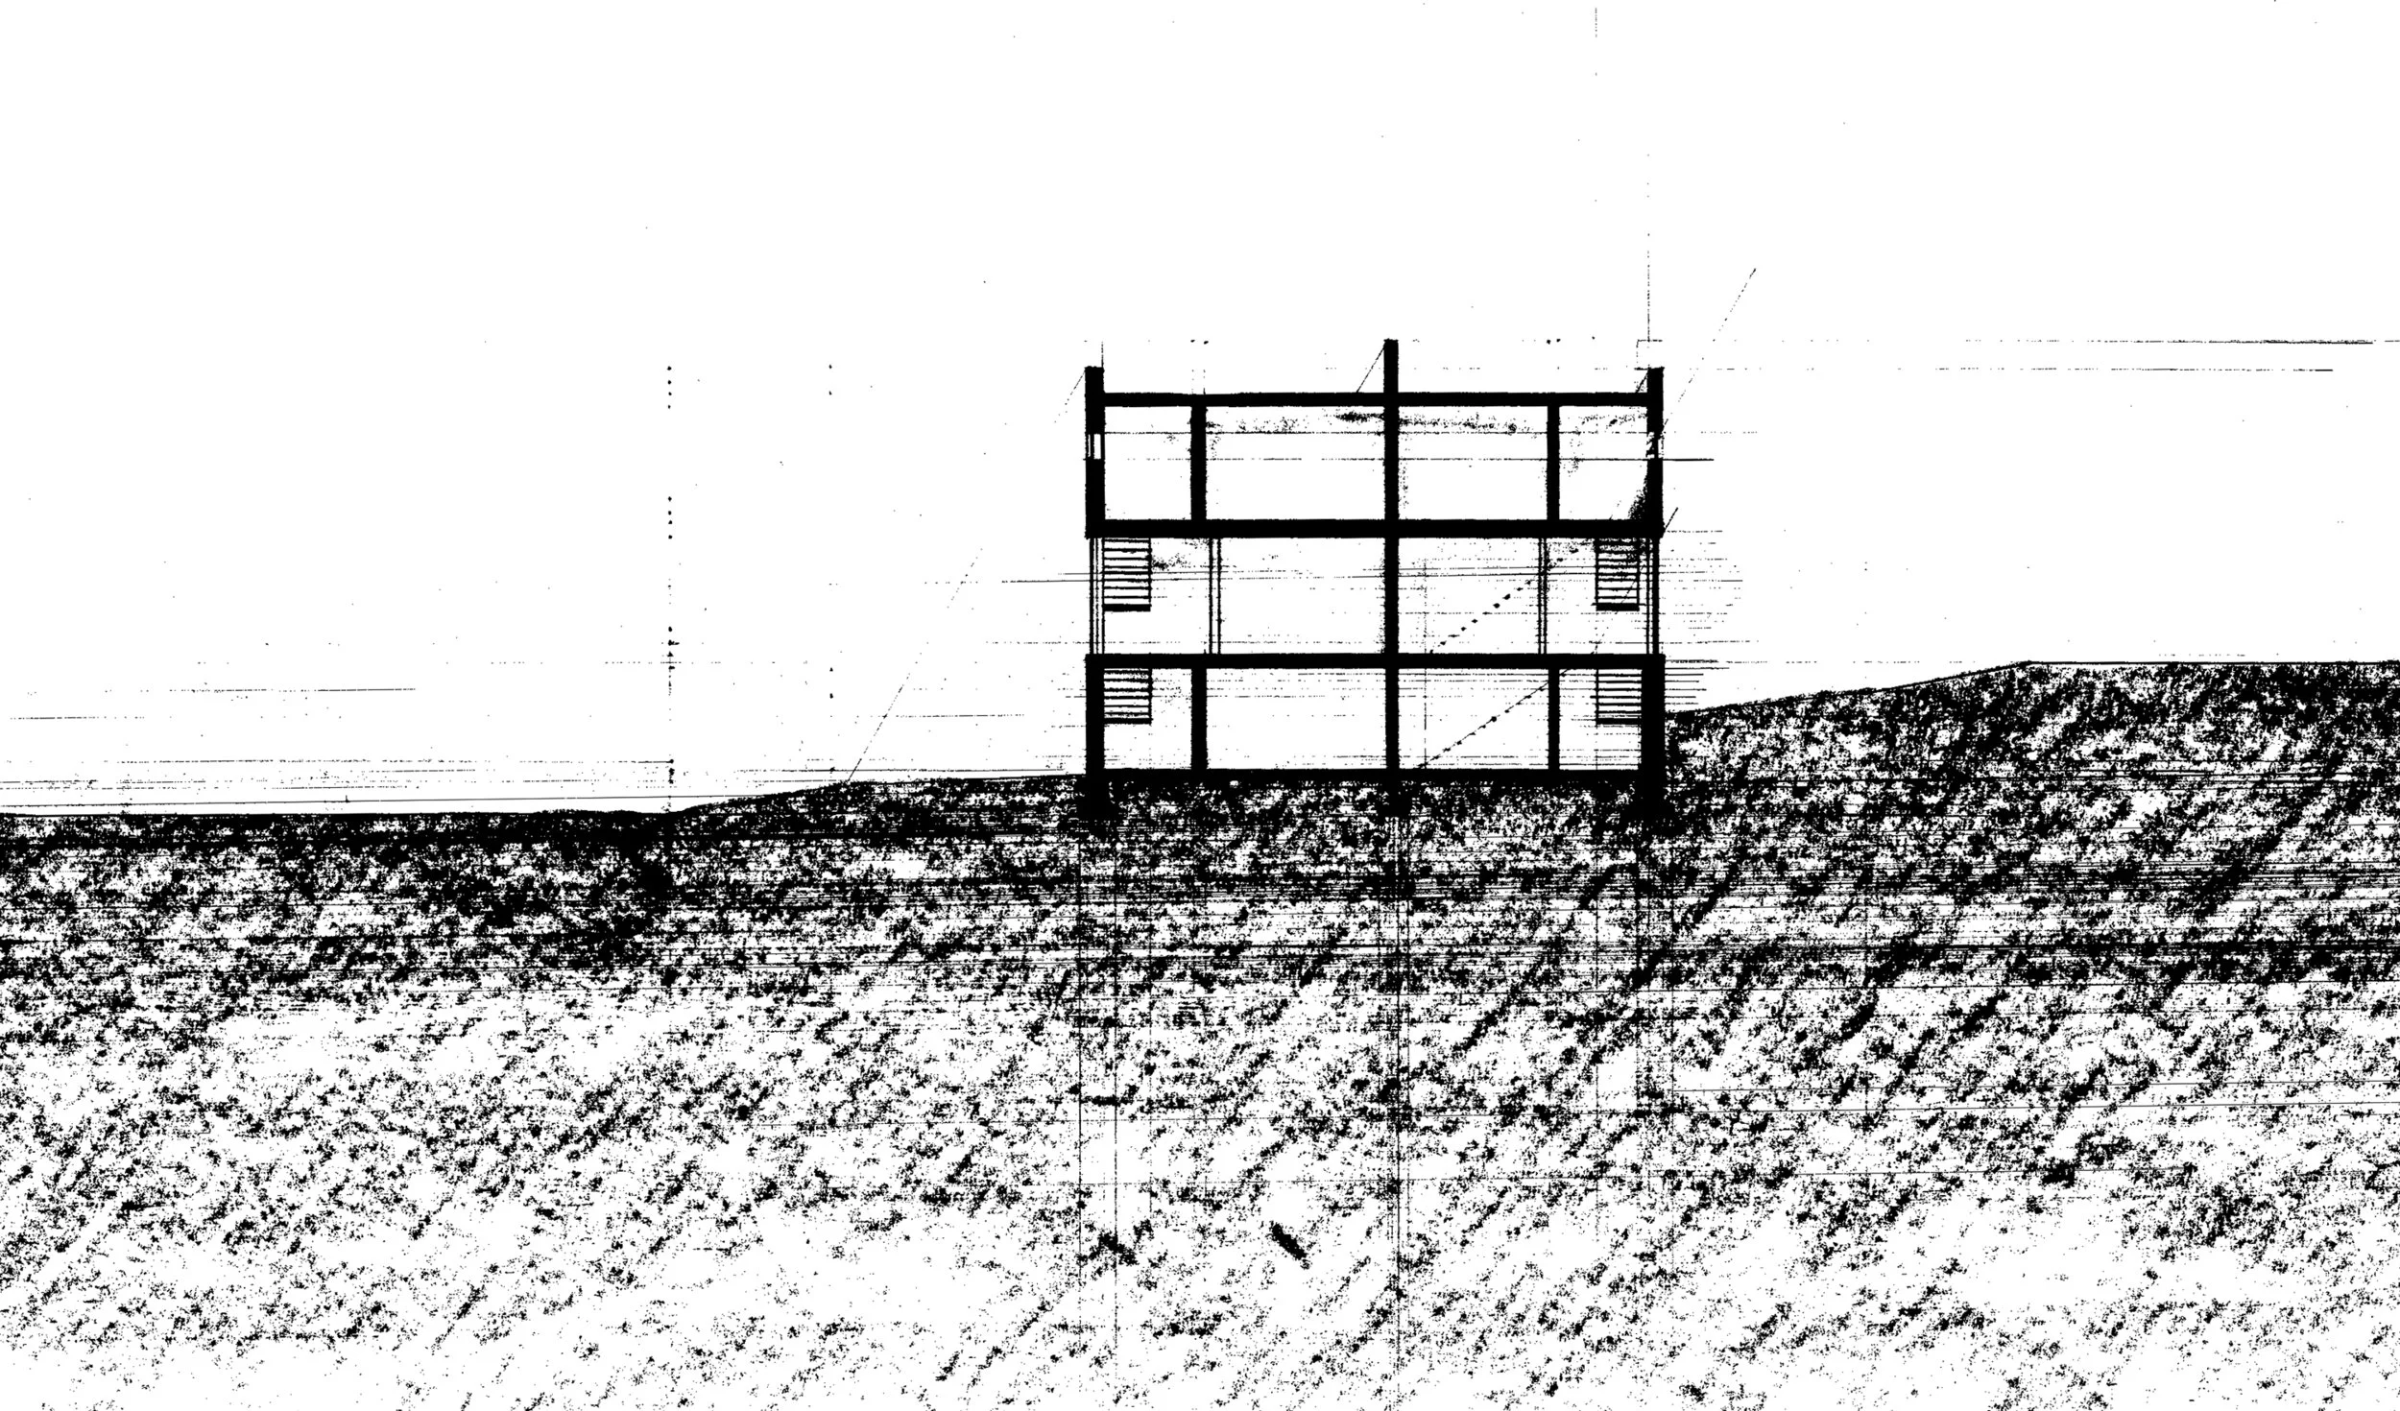
hotel long section.jpg
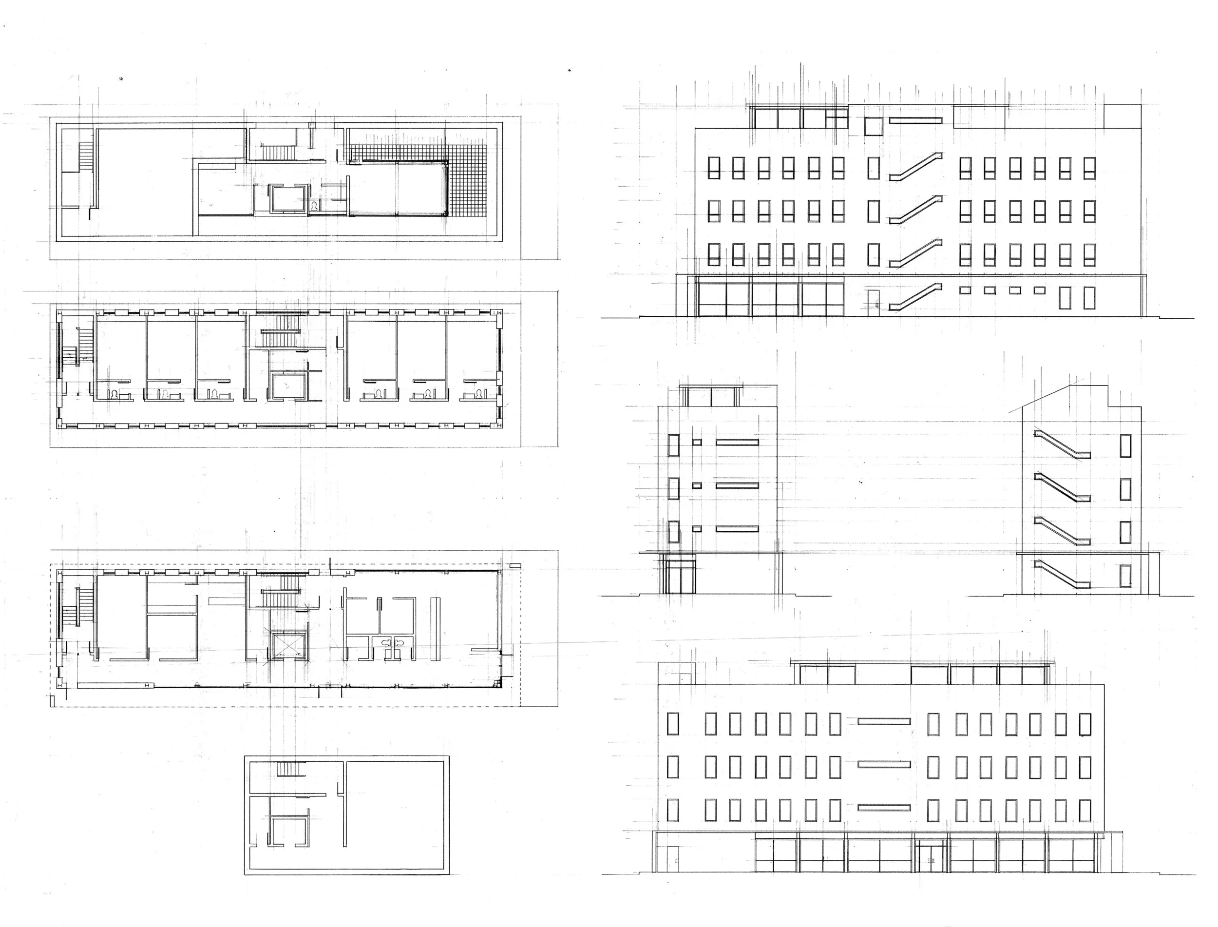
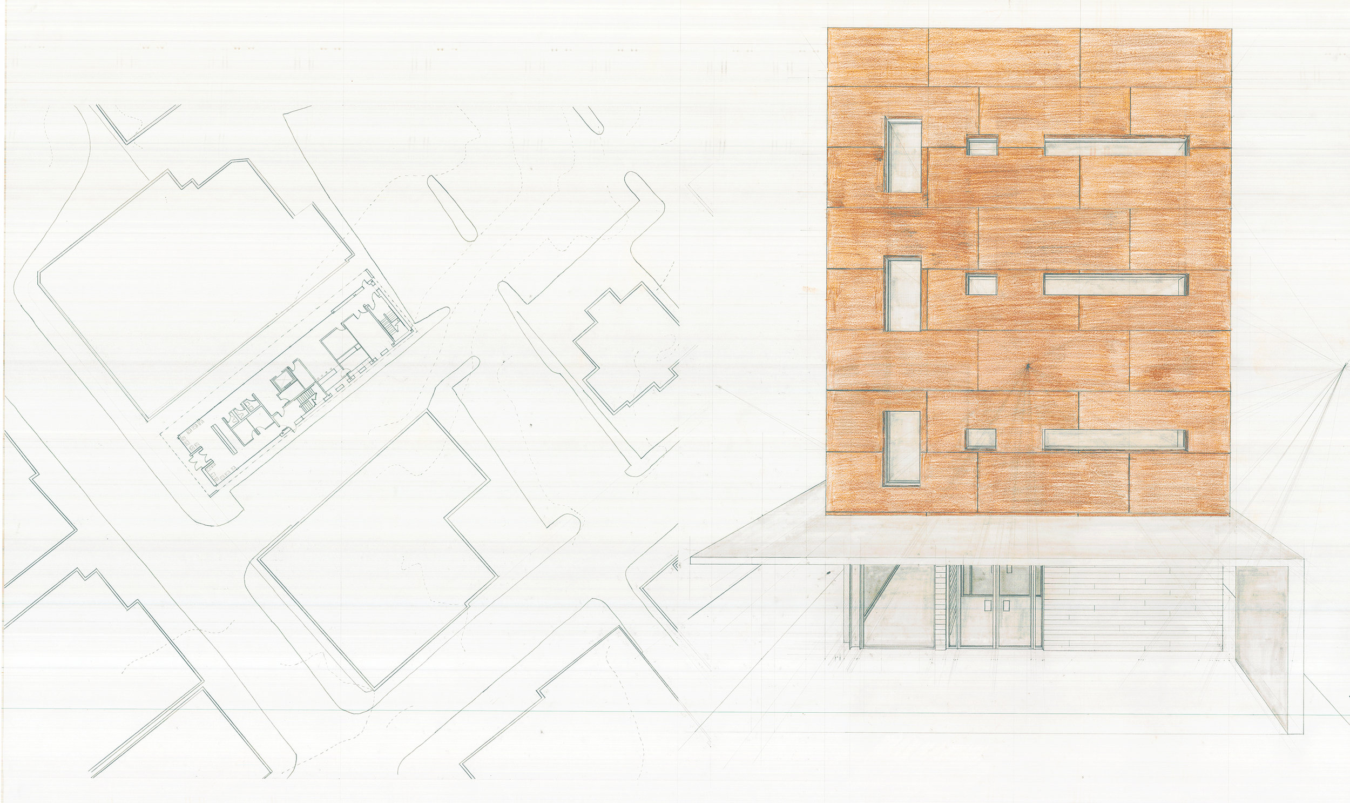
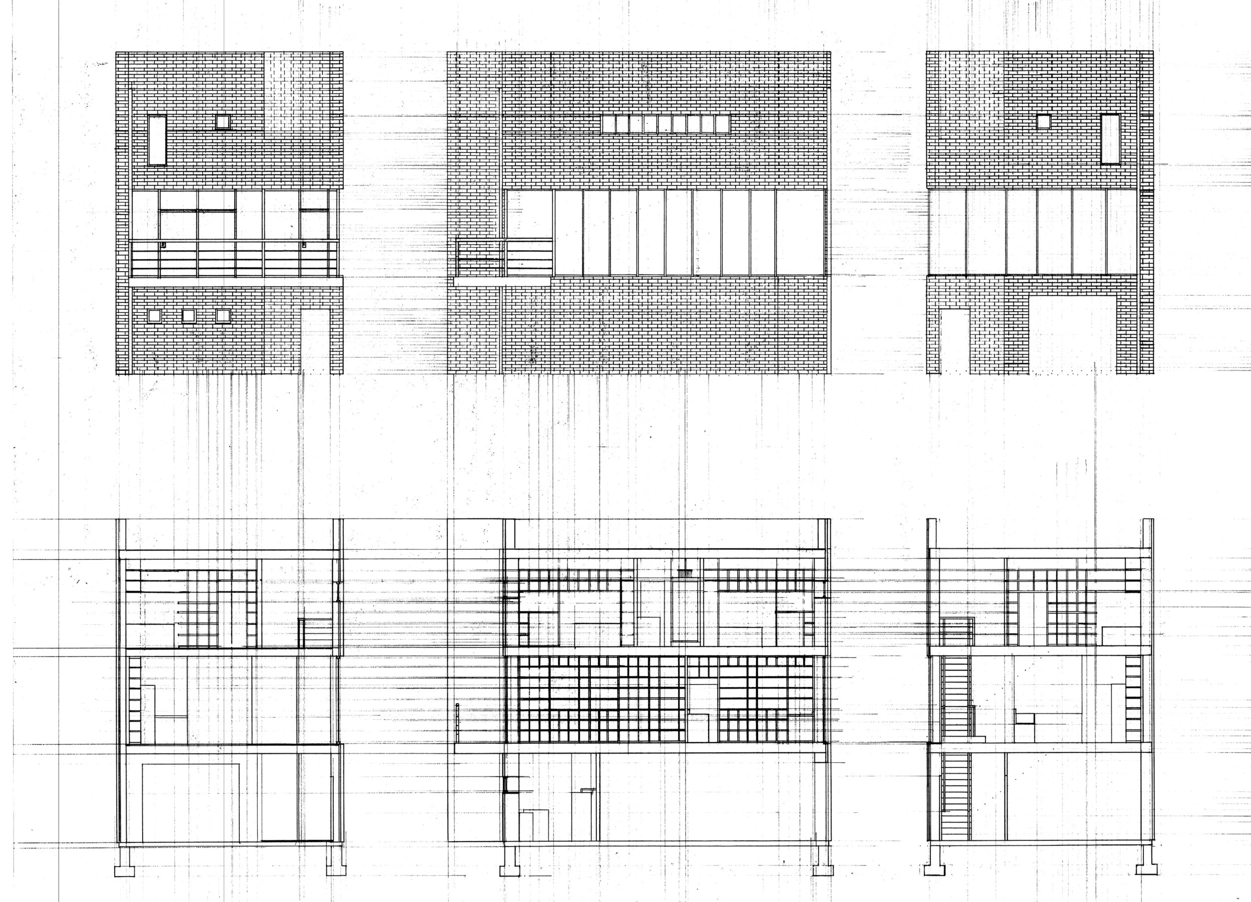
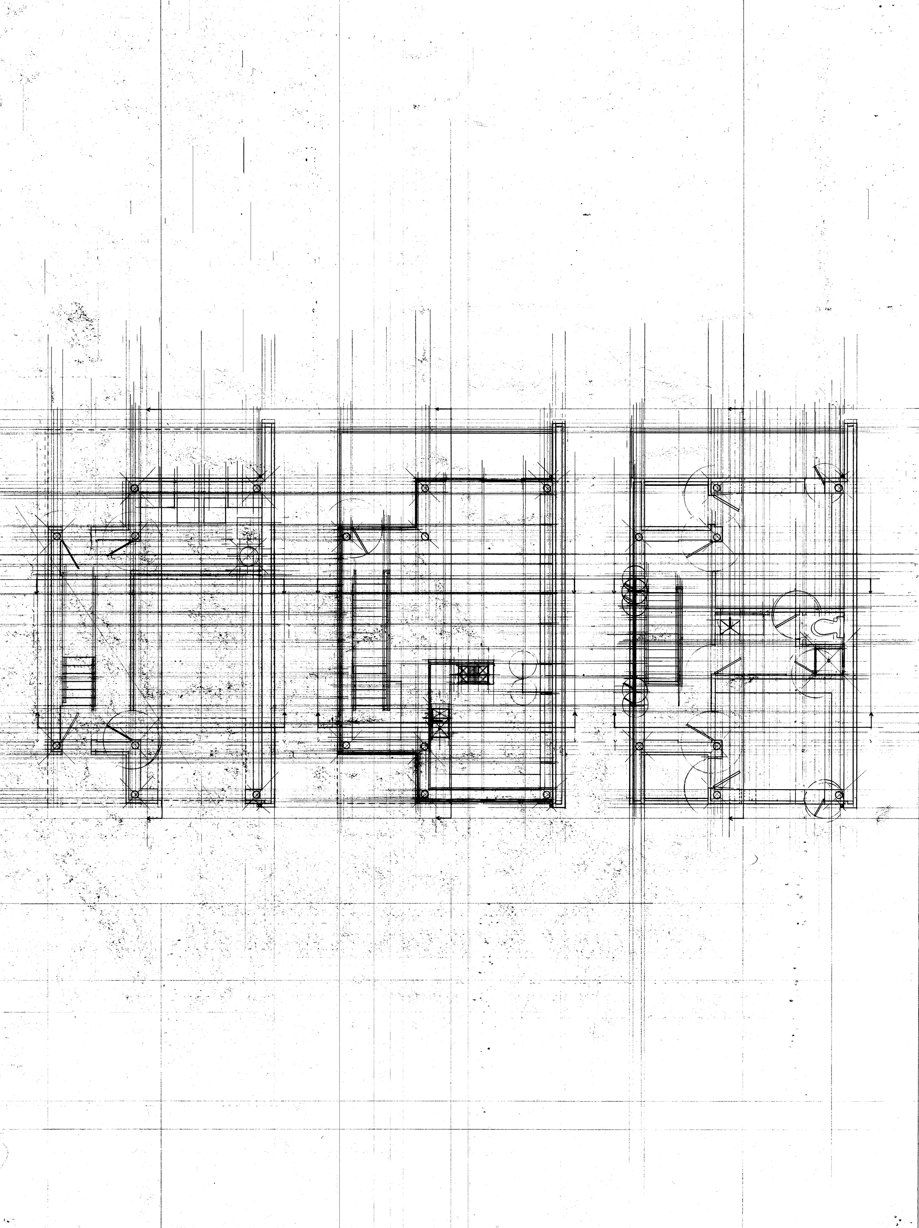
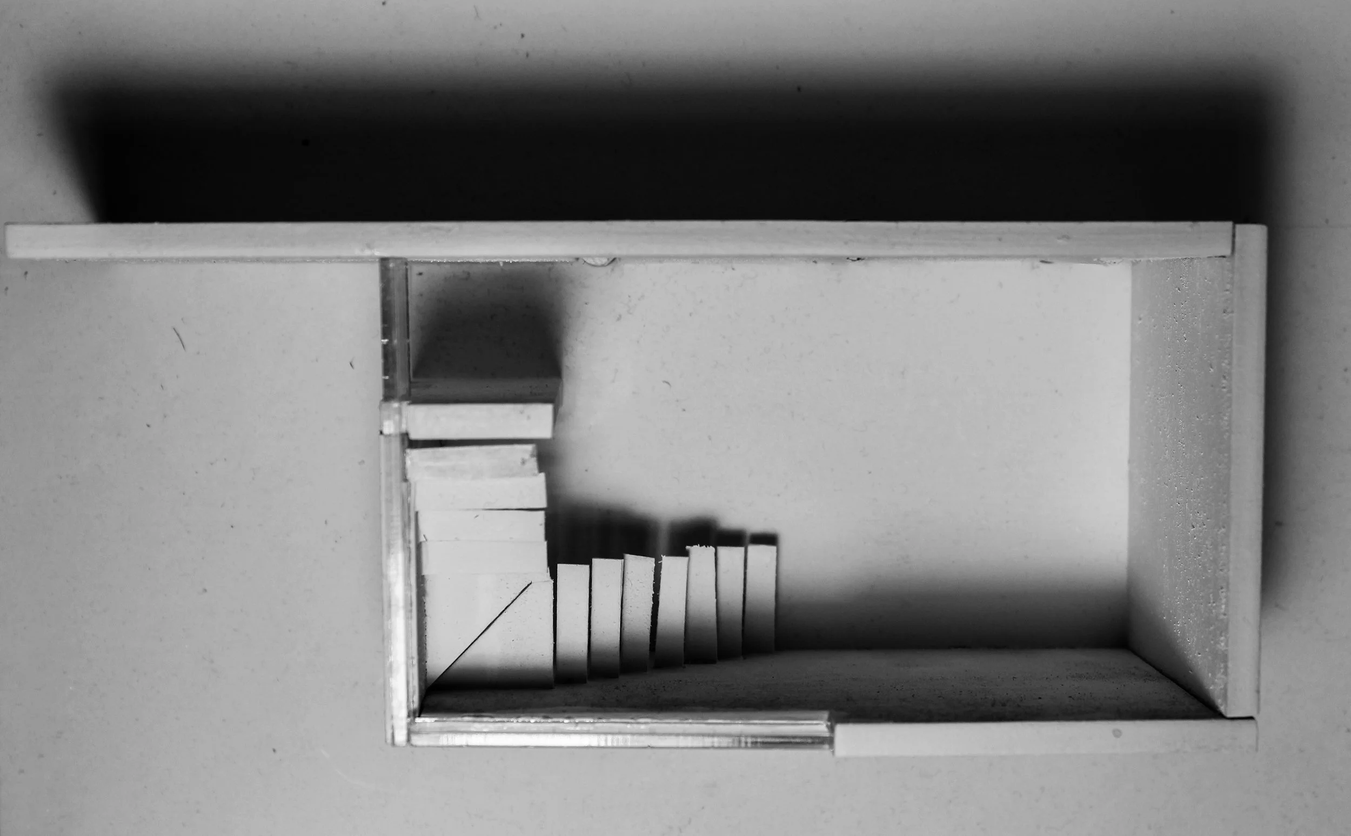
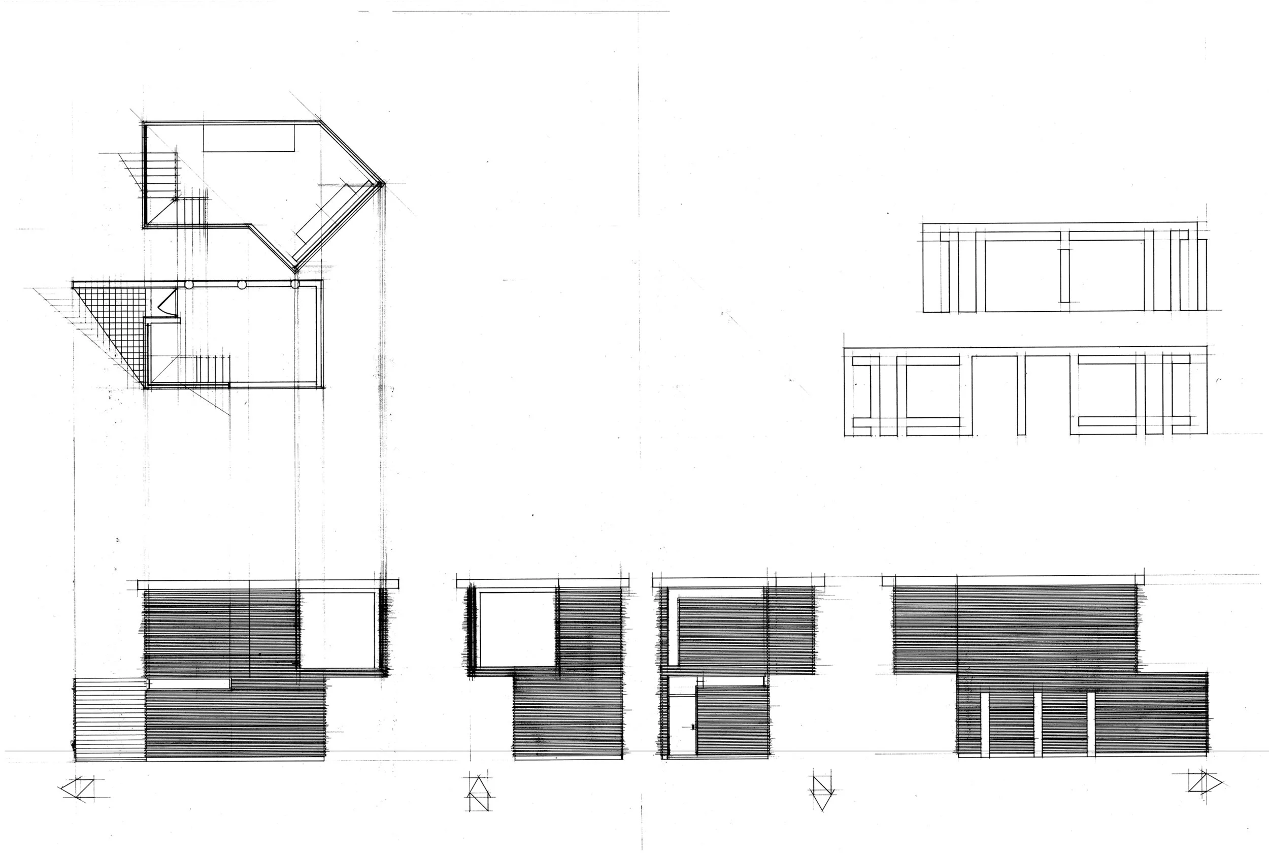
hotel plans and elevations.jpg
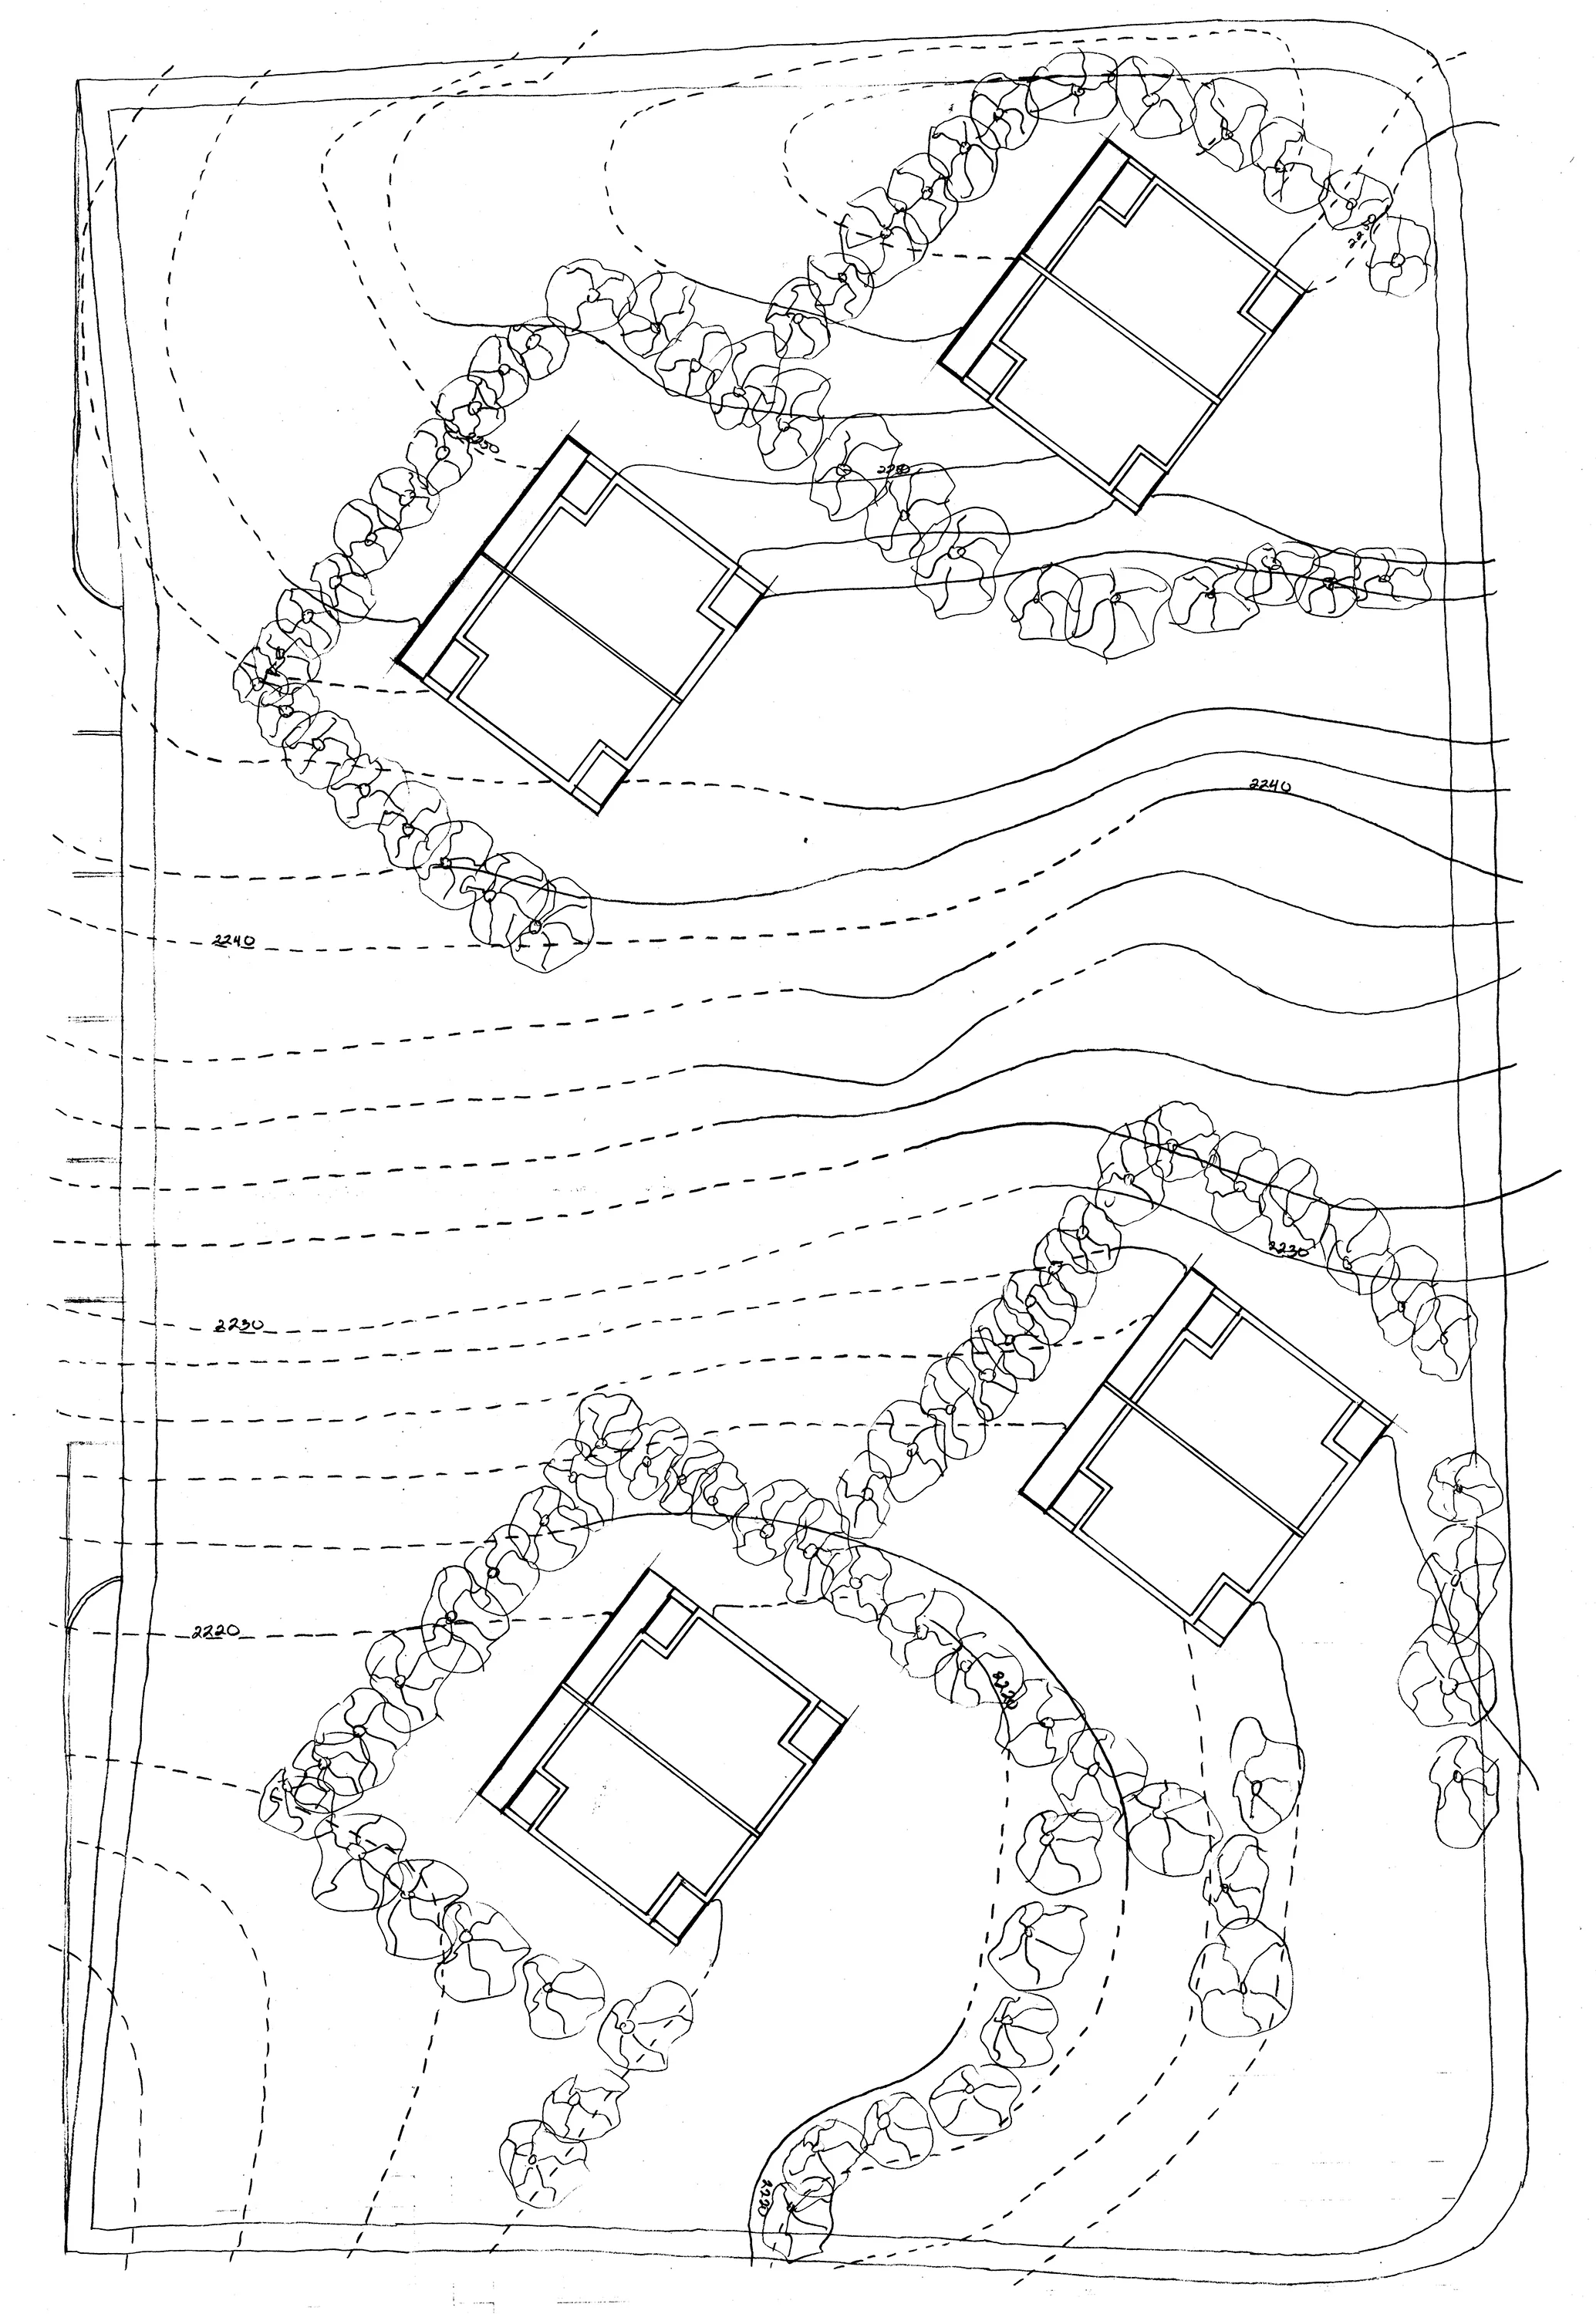
site plan and perspective.jpg
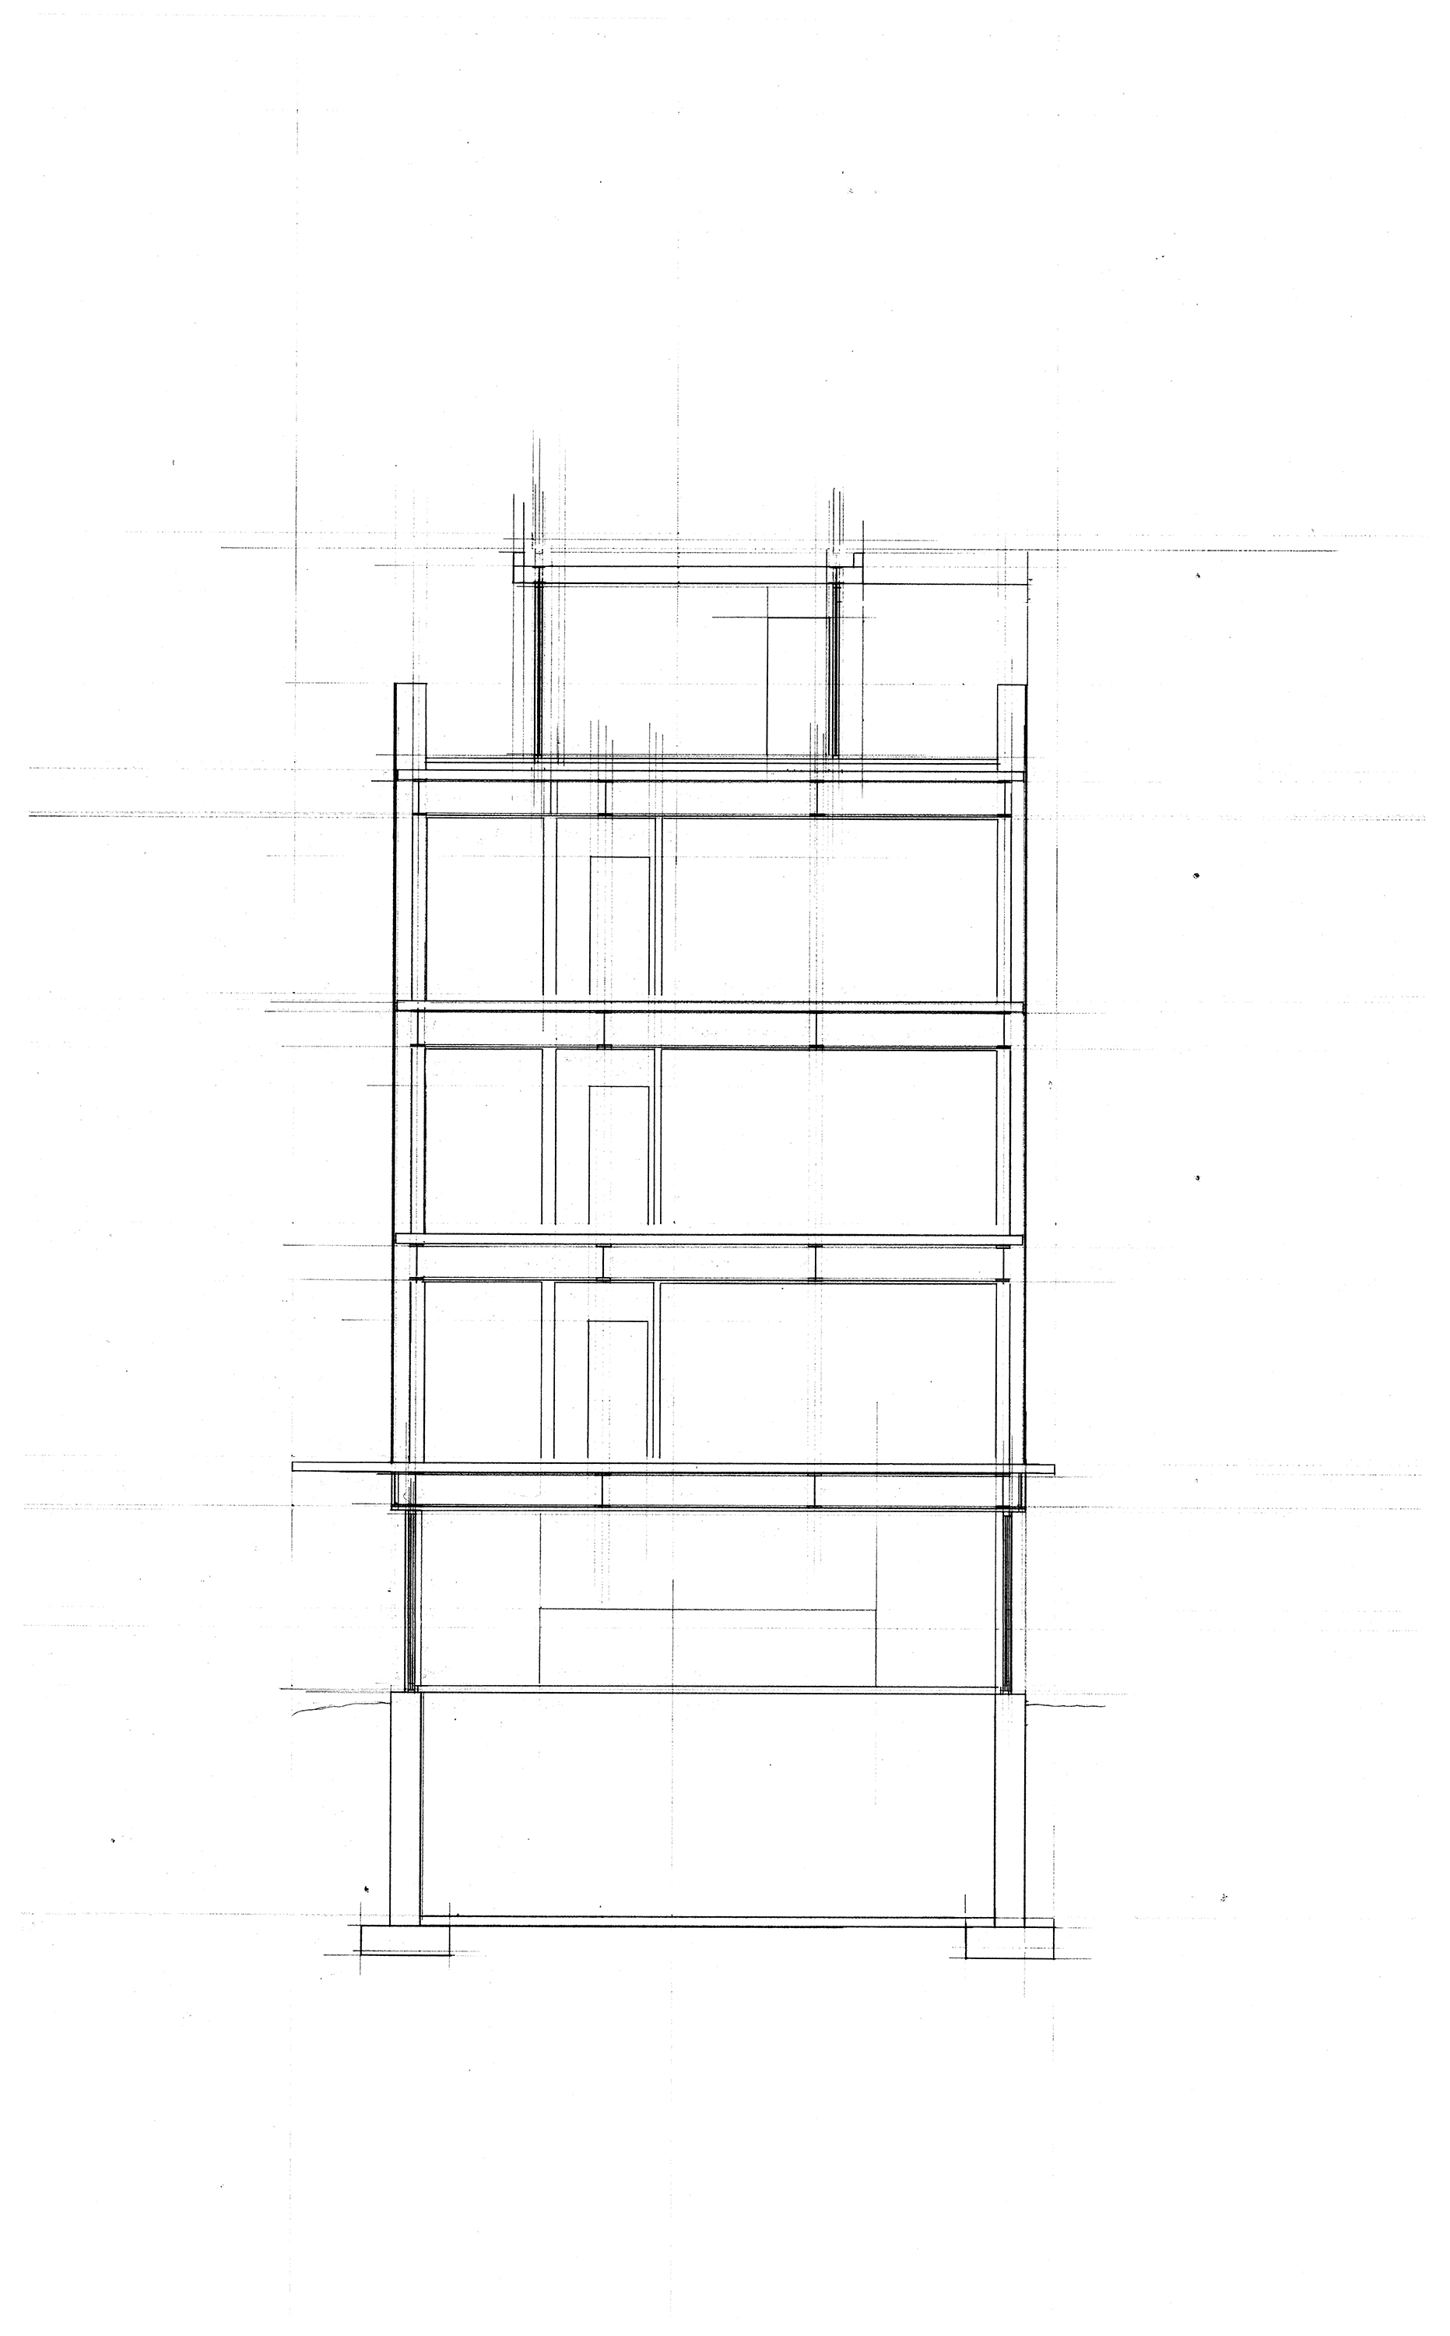
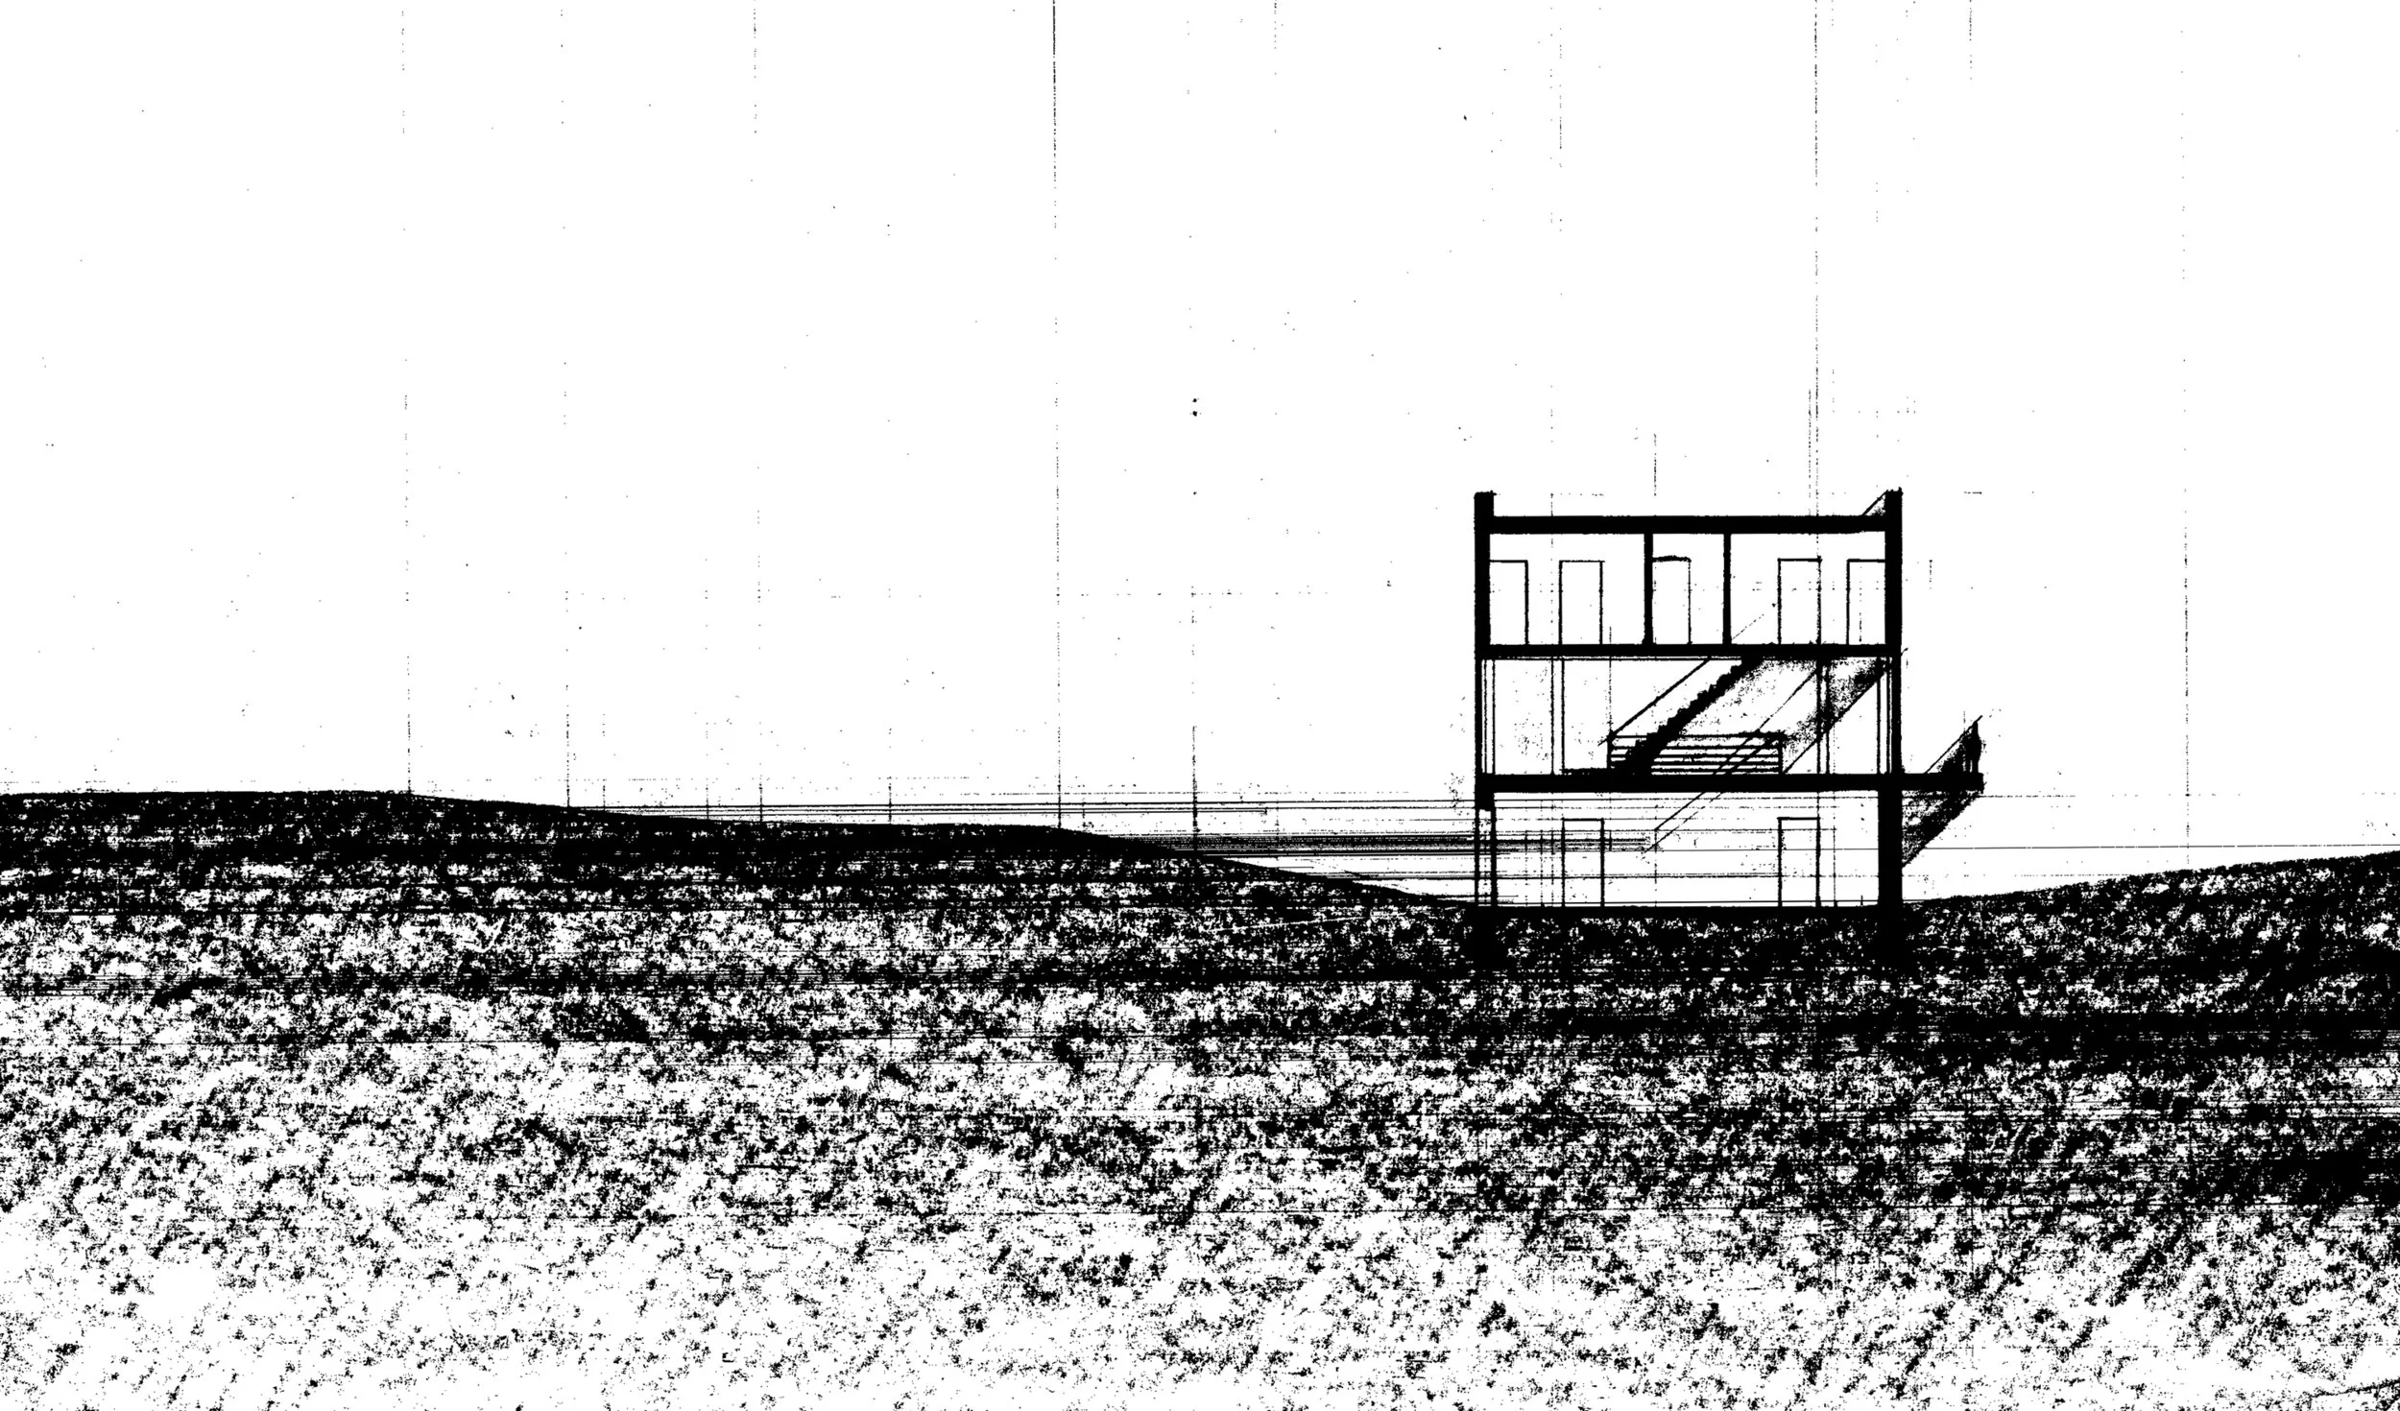
hotel short section.jpg
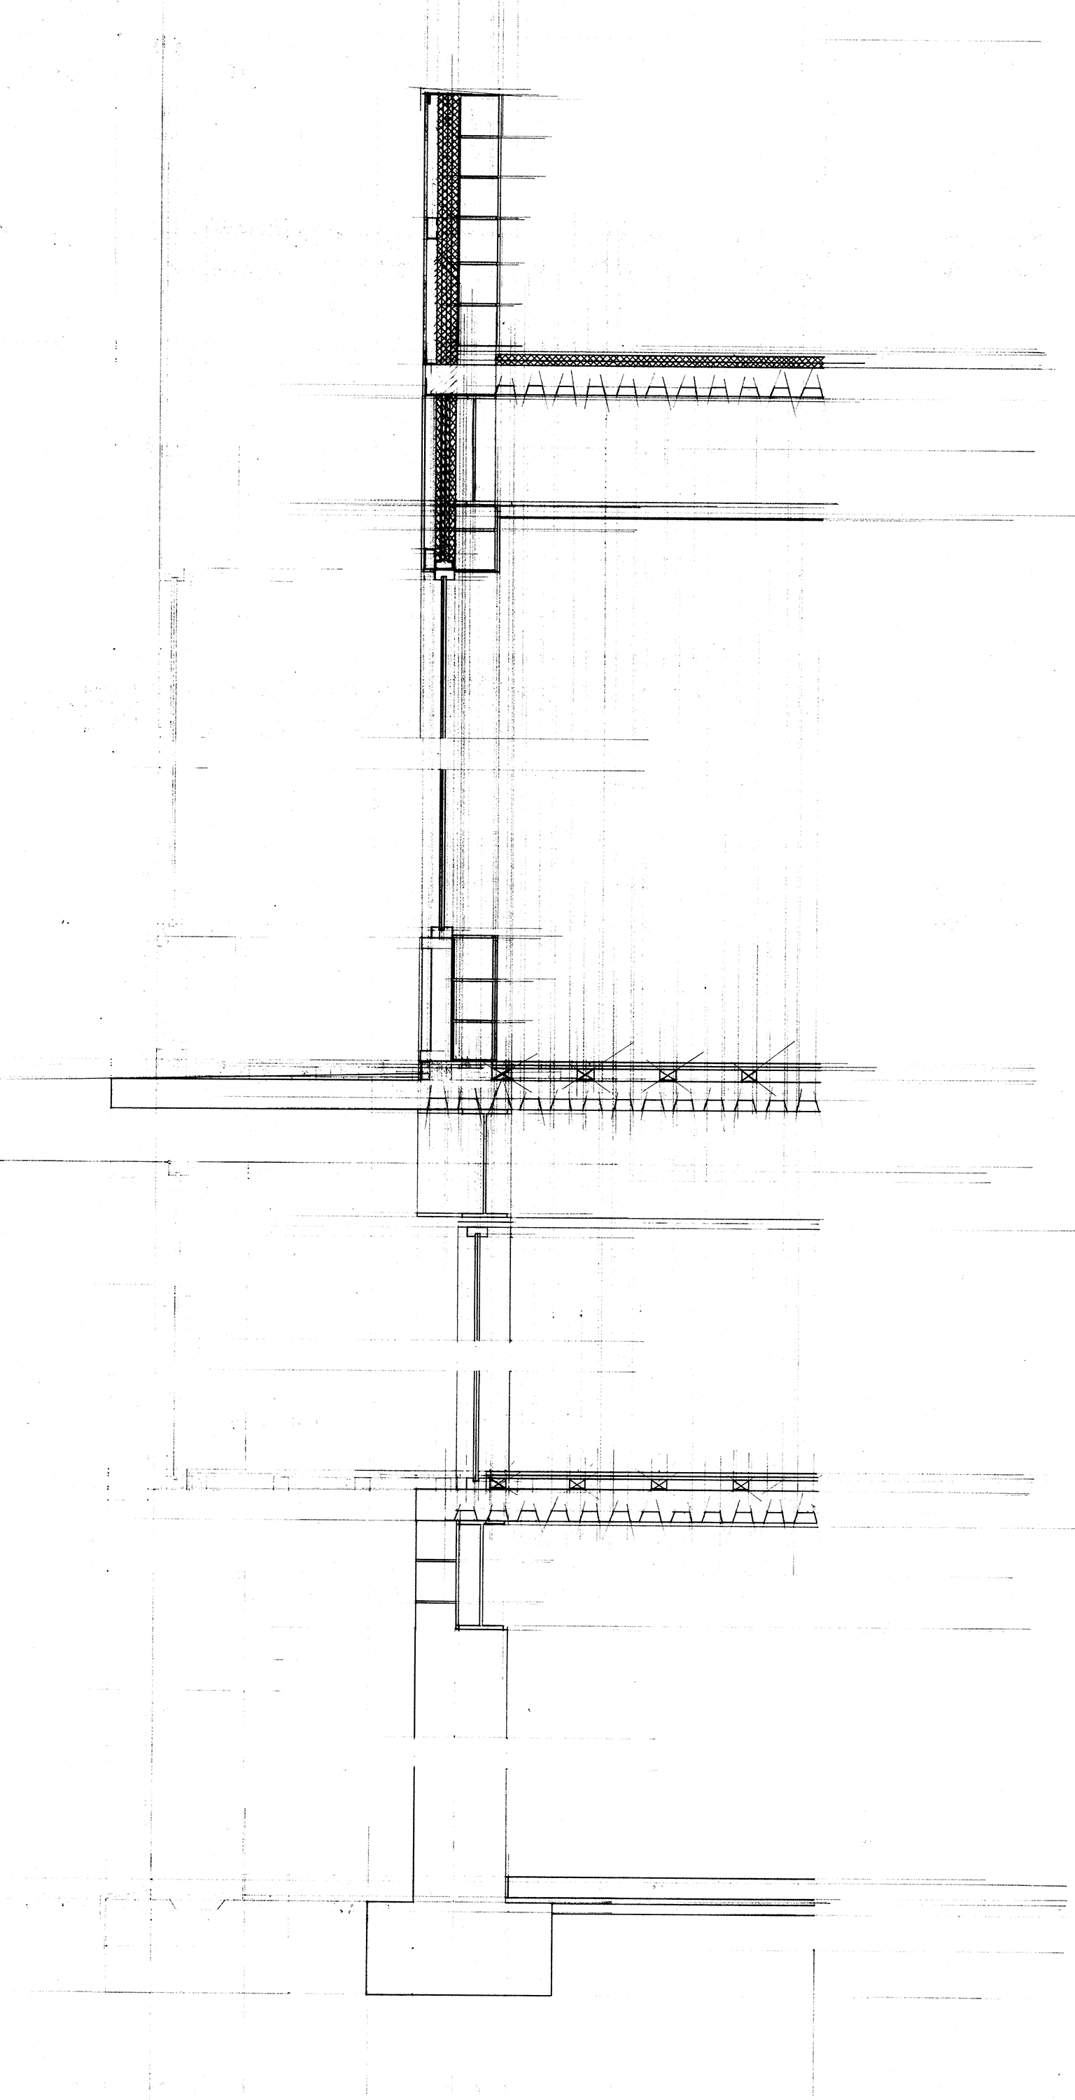
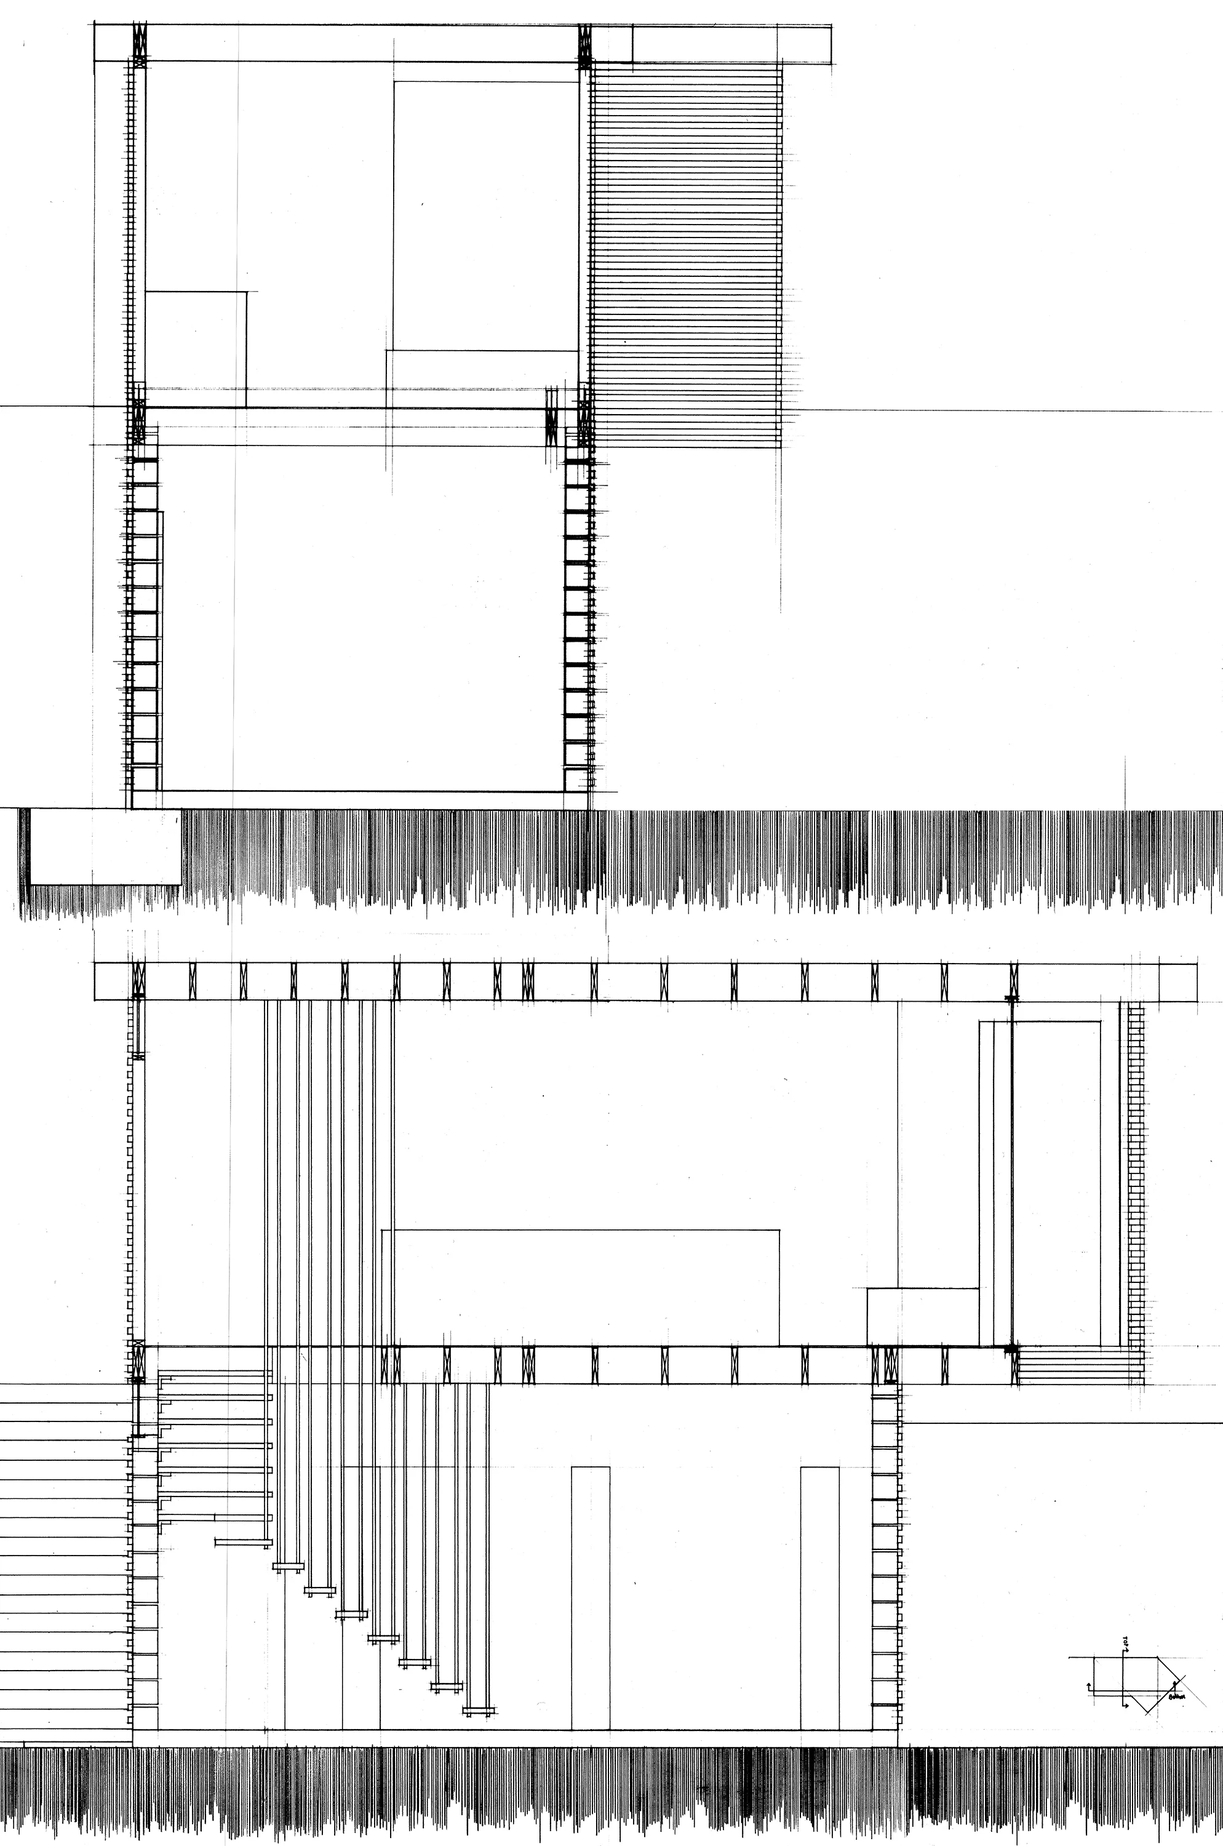
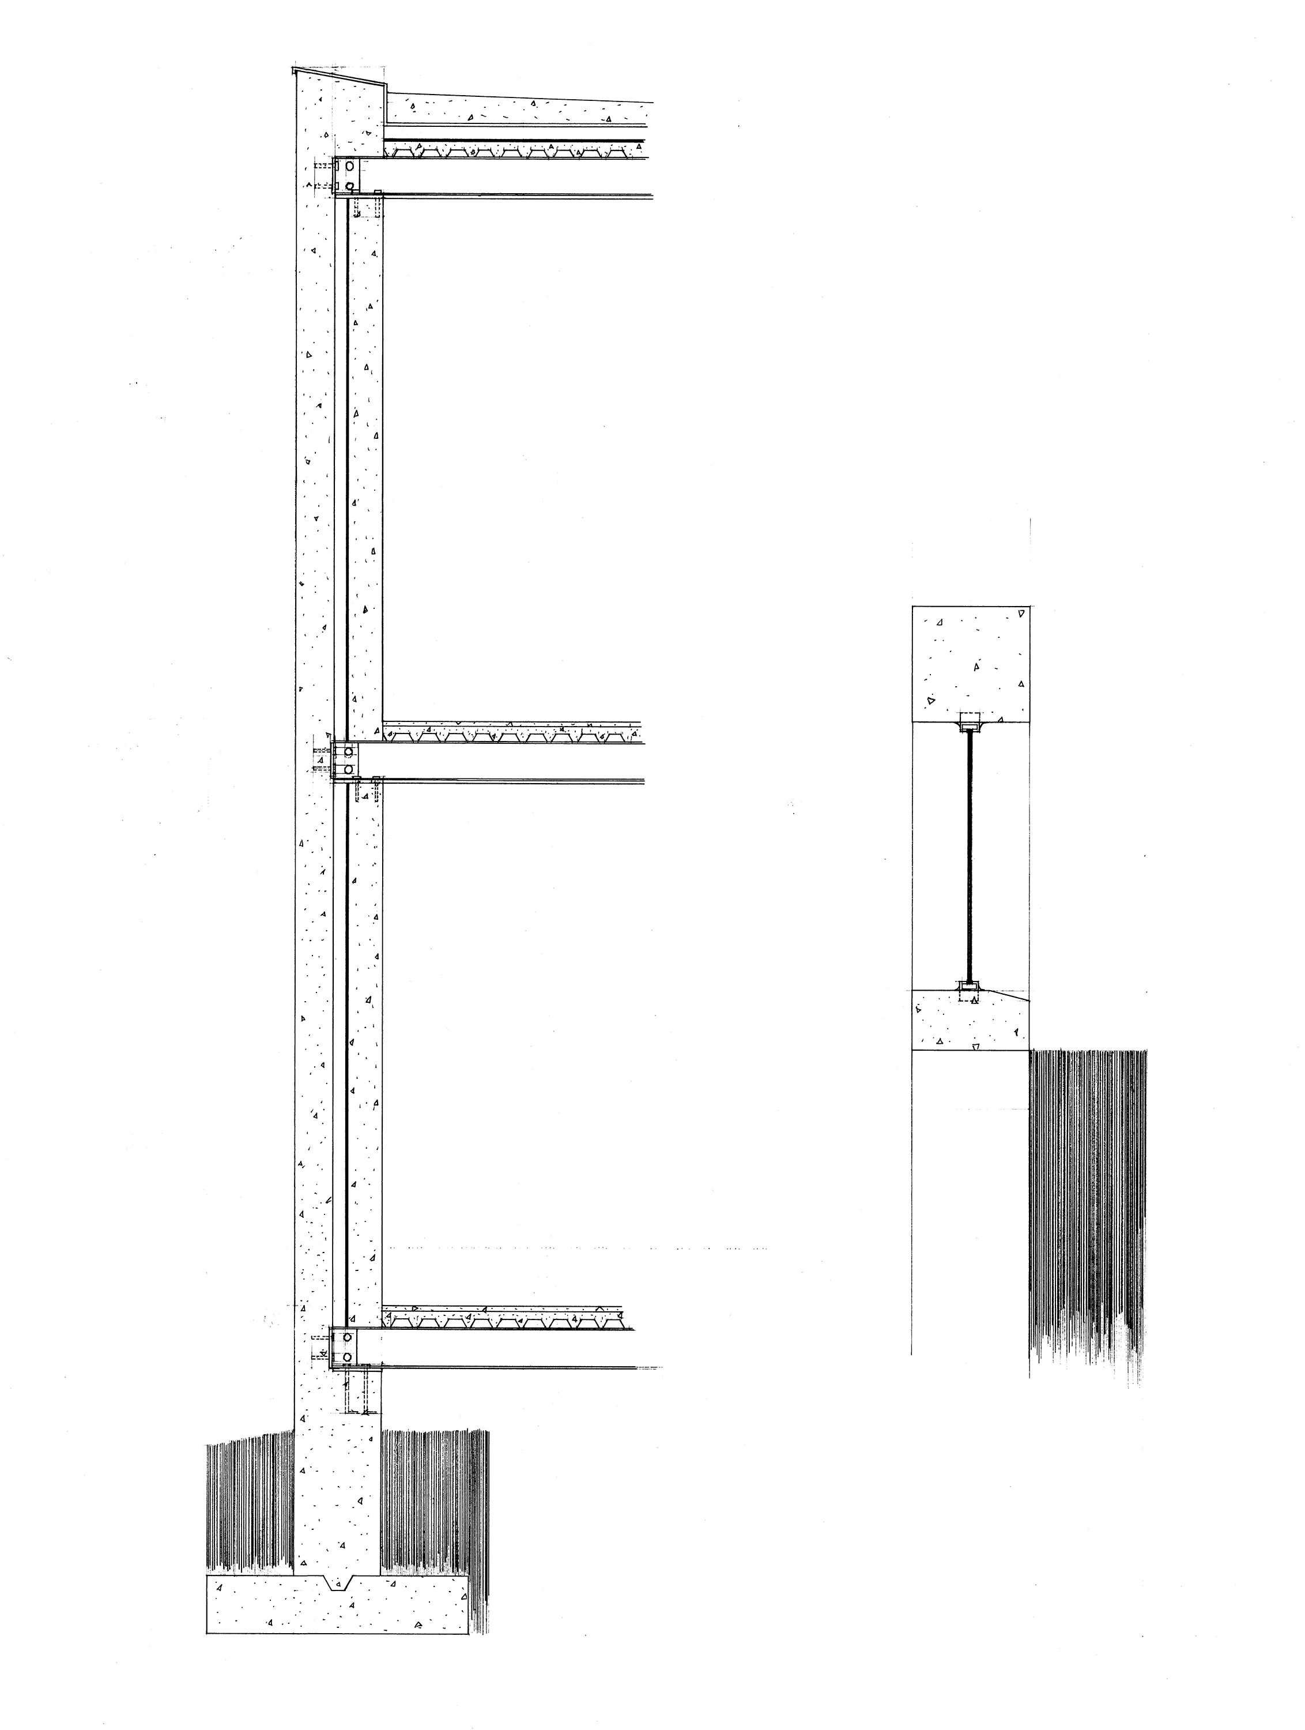
hotel wall section.jpg
apartment on the approach.jpg
apartment section and side elevation.jpg
apartment 1st floor plan.jpg
apartment 2nd floor plan.jpg
apartment 3rd floor plan.jpg
apartment 2nd floor perspective.jpg
apartment side elevation.jpg
apartment stair.jpg
apartment stair.jpg
apartment rear elevation.jpg
apartment front elevation.jpg
apartment front elevation off and on.jpg
apartment elevation and sections.jpg
apartment casework.jpg
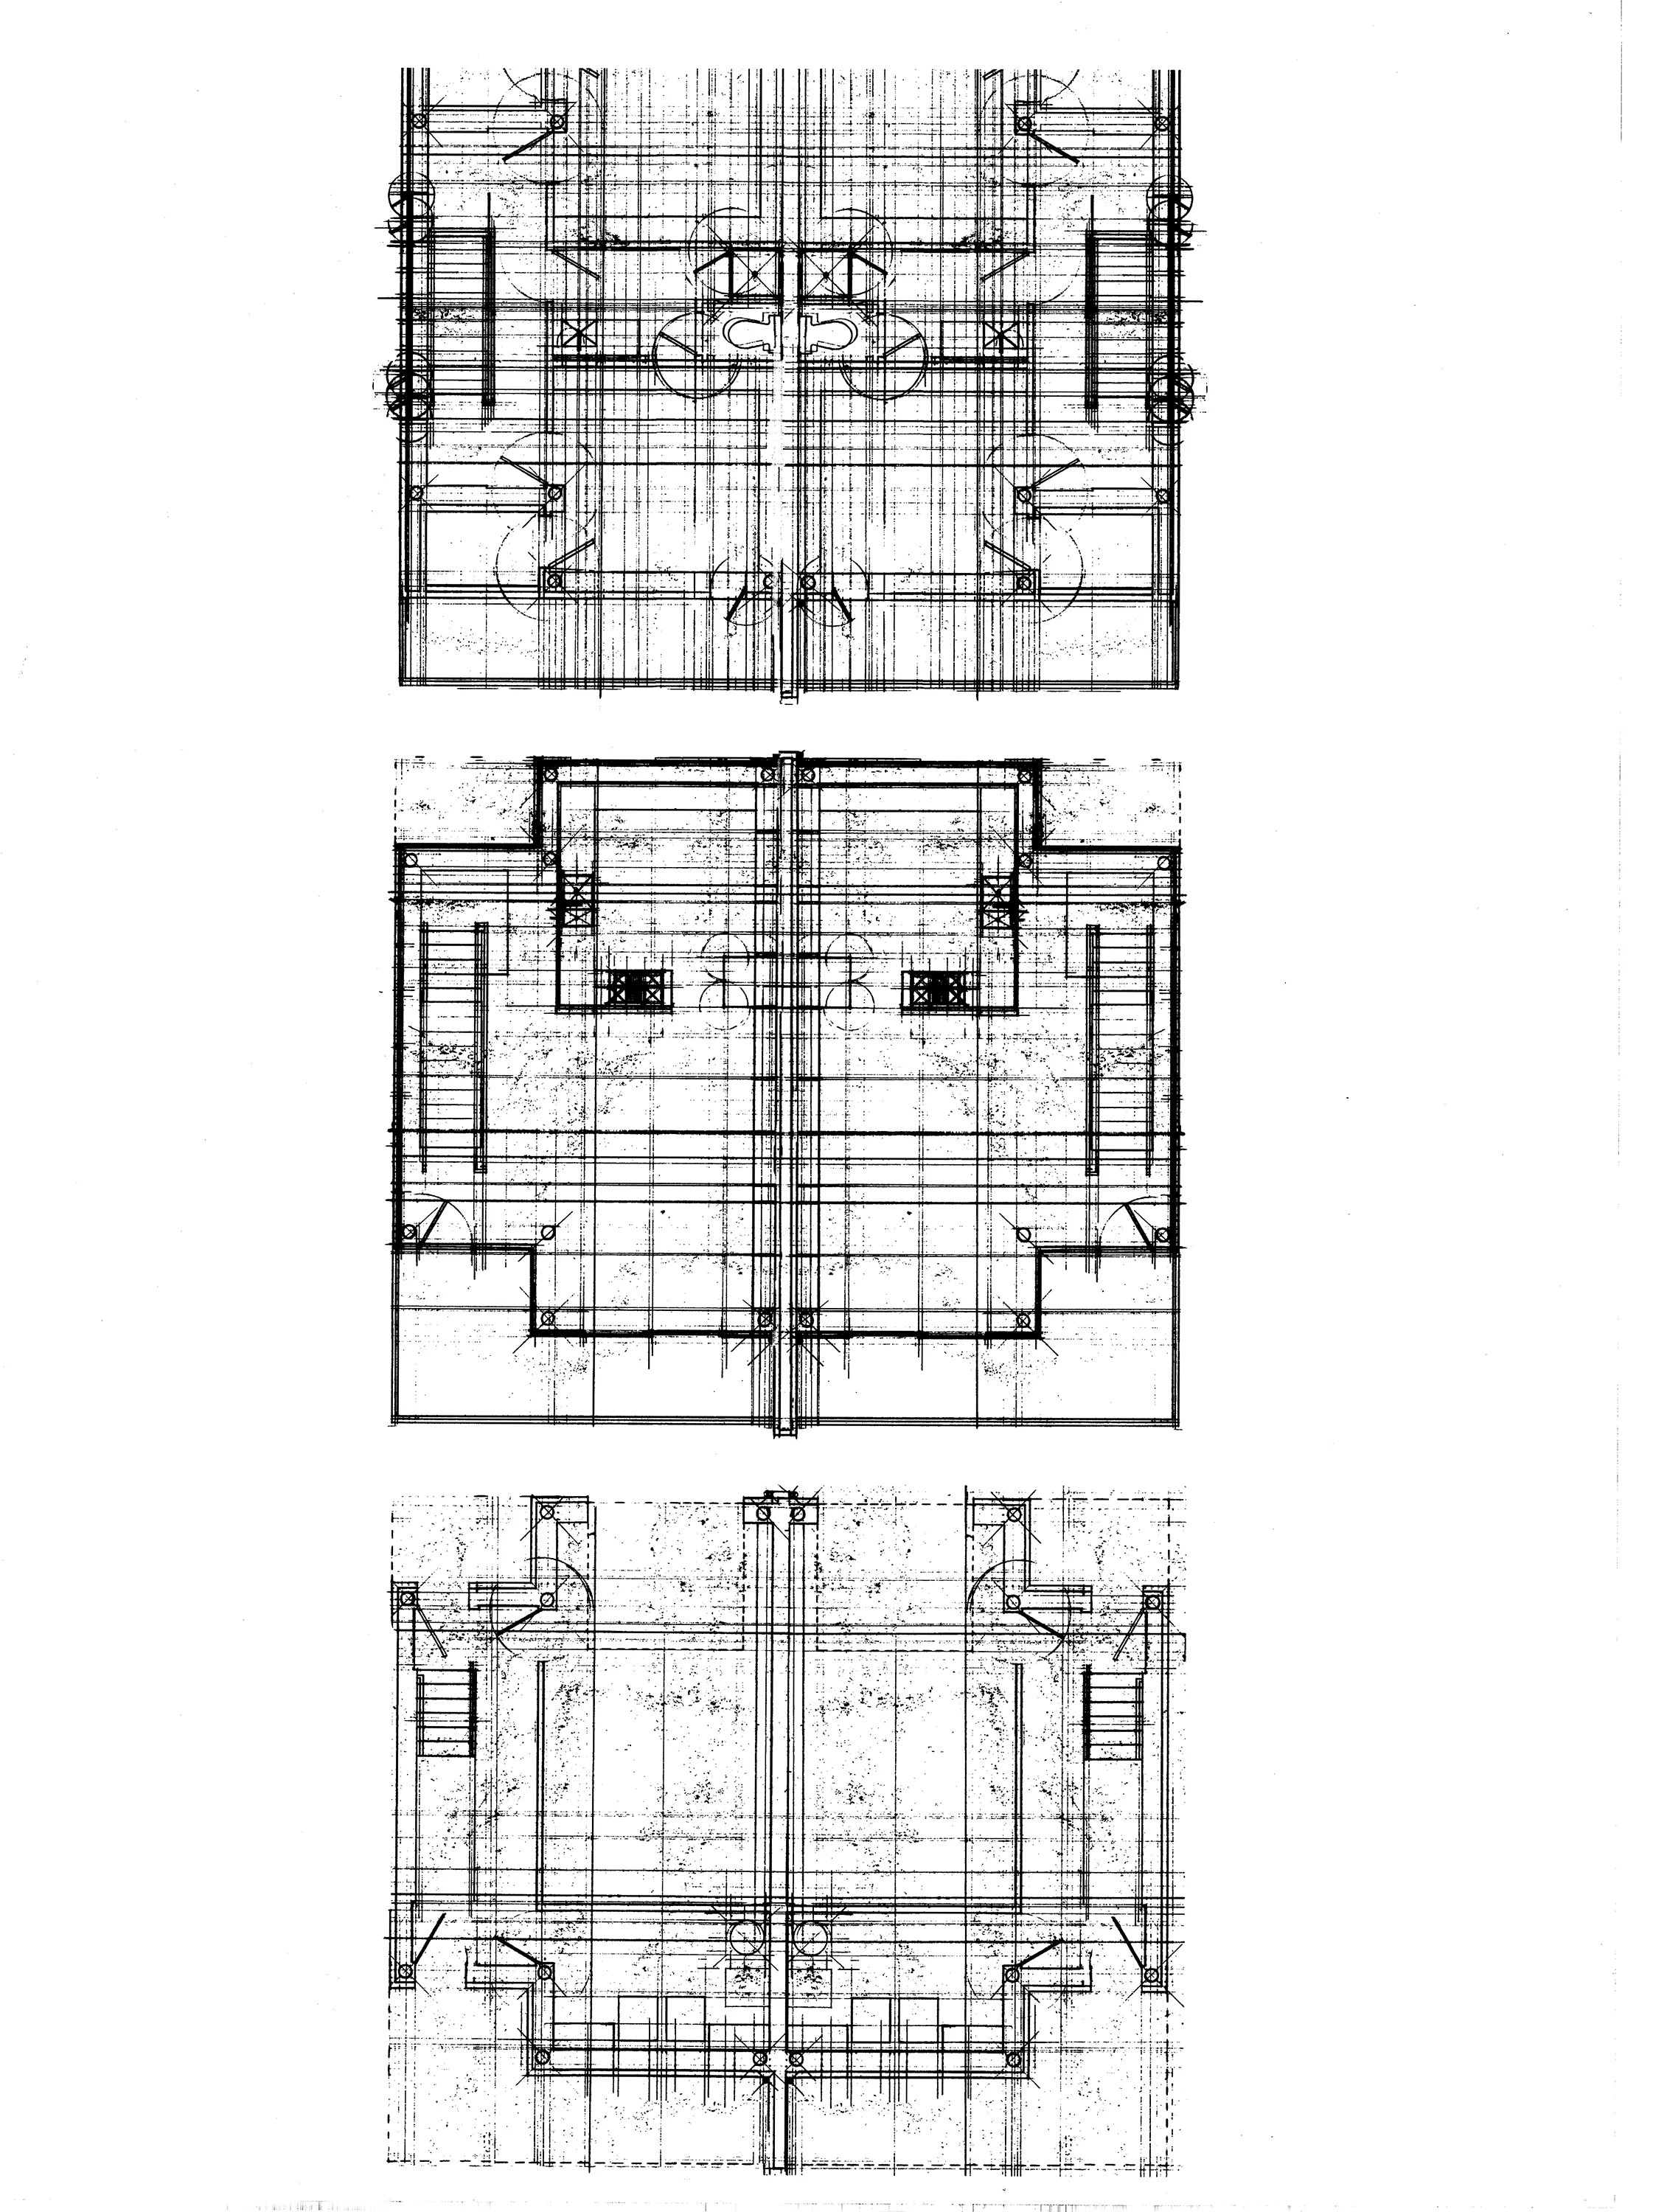
apartment floor plans.jpg
apartment floor plans doubled.jpg
apartment site plan.jpg
apartment section 2.jpg
apartment section 3.jpg
apartment section 4.jpg
apartment section.jpg
apartment study page.jpg
apartment window study.jpg
apartment study page 4.jpg
apartment study page 2.jpg
apartment study page 3.jpg
apartment levels.jpg
architecture firm entrance perspective.jpg
architecture firm watercolor 2.jpg
architecture firm watercolor 3.jpg
architecture firm watercolor 4.jpg
architecture firm under the stair perspective.jpg
a gallery interior allowance.jpg
a gallery glass entry.jpg
a gallery blank wall.jpg
a gallery from above.jpg
architecture firm residence office perspective.jpg
artist studio on the approach.jpg
artist studio entrance elevation.jpg
artist studio entrance elevation low light.jpg
artist studio 1st floor plan.jpg
artist studio 2nd floor plan.jpg
artist studio from above.jpg
artist studio plot with walls.jpg
artist studio walls.jpg
architecture firm plan 2nd floor.jpg
architecture firm plan 1st floor.jpg
artist studio sections.jpg
artist studio plan and elevations.jpg
architecture firm gallery perspective.jpg
architecture firm wall section.jpg
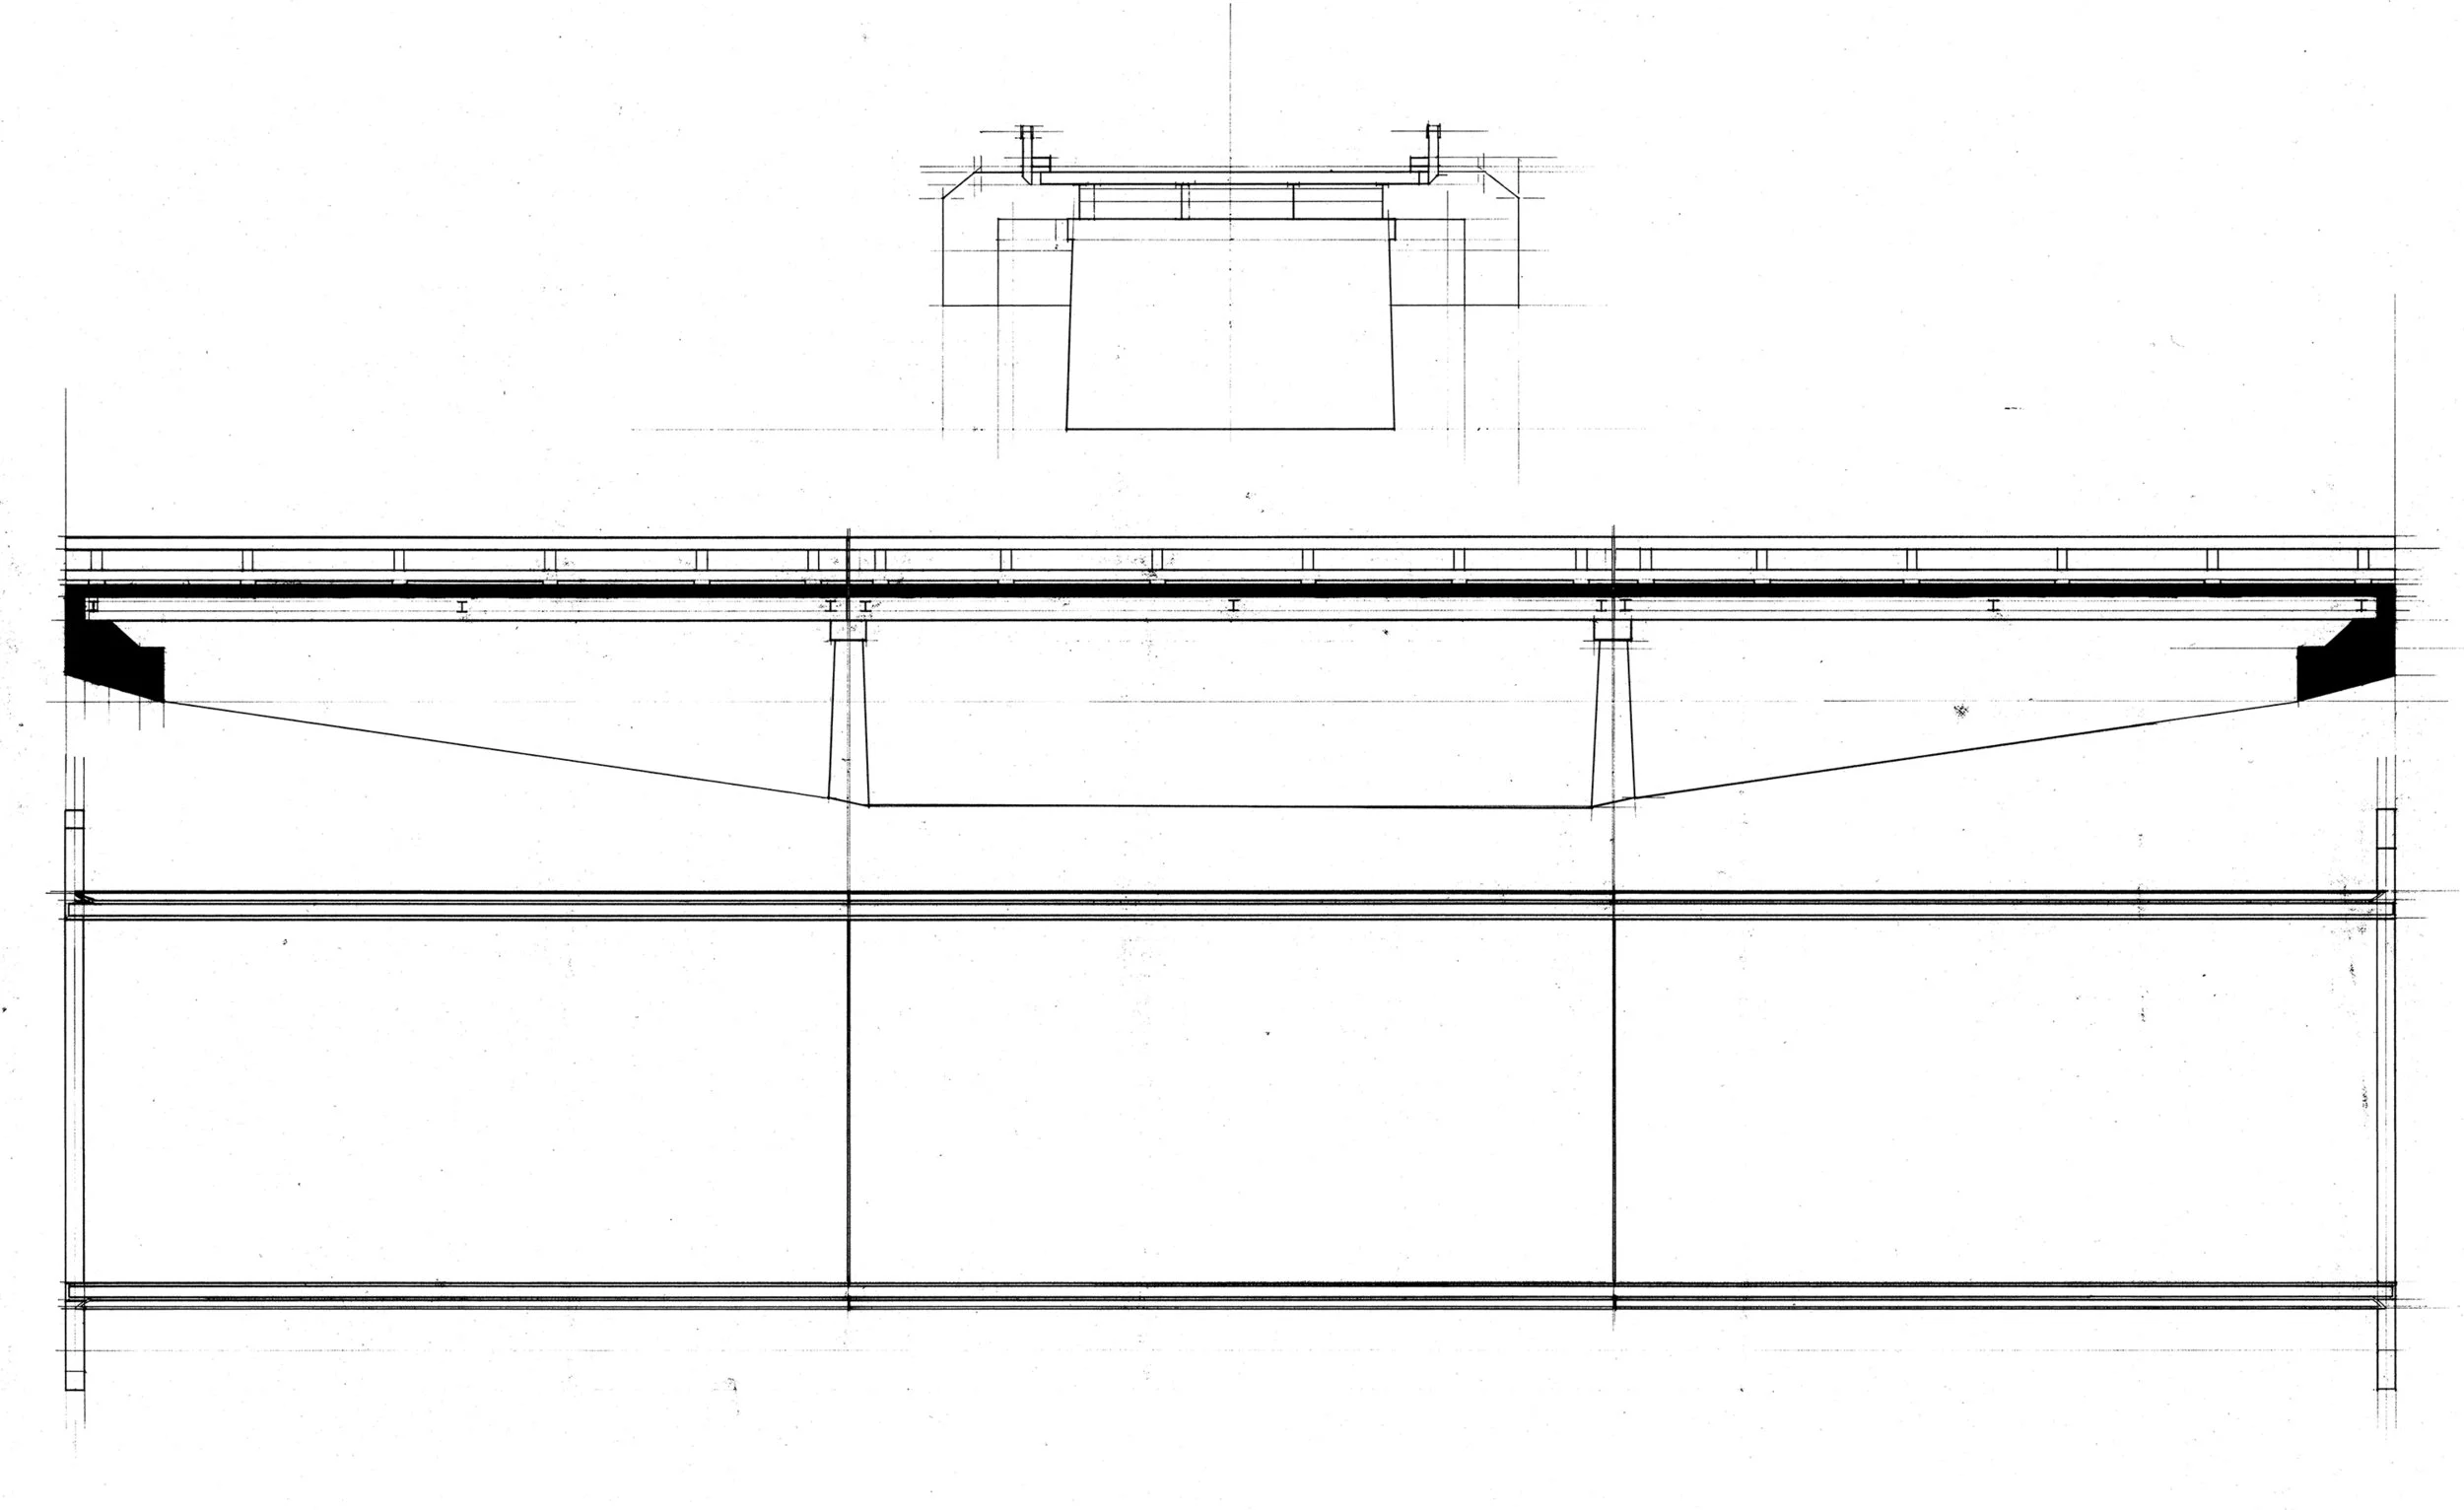
steel bridge drawings.jpg
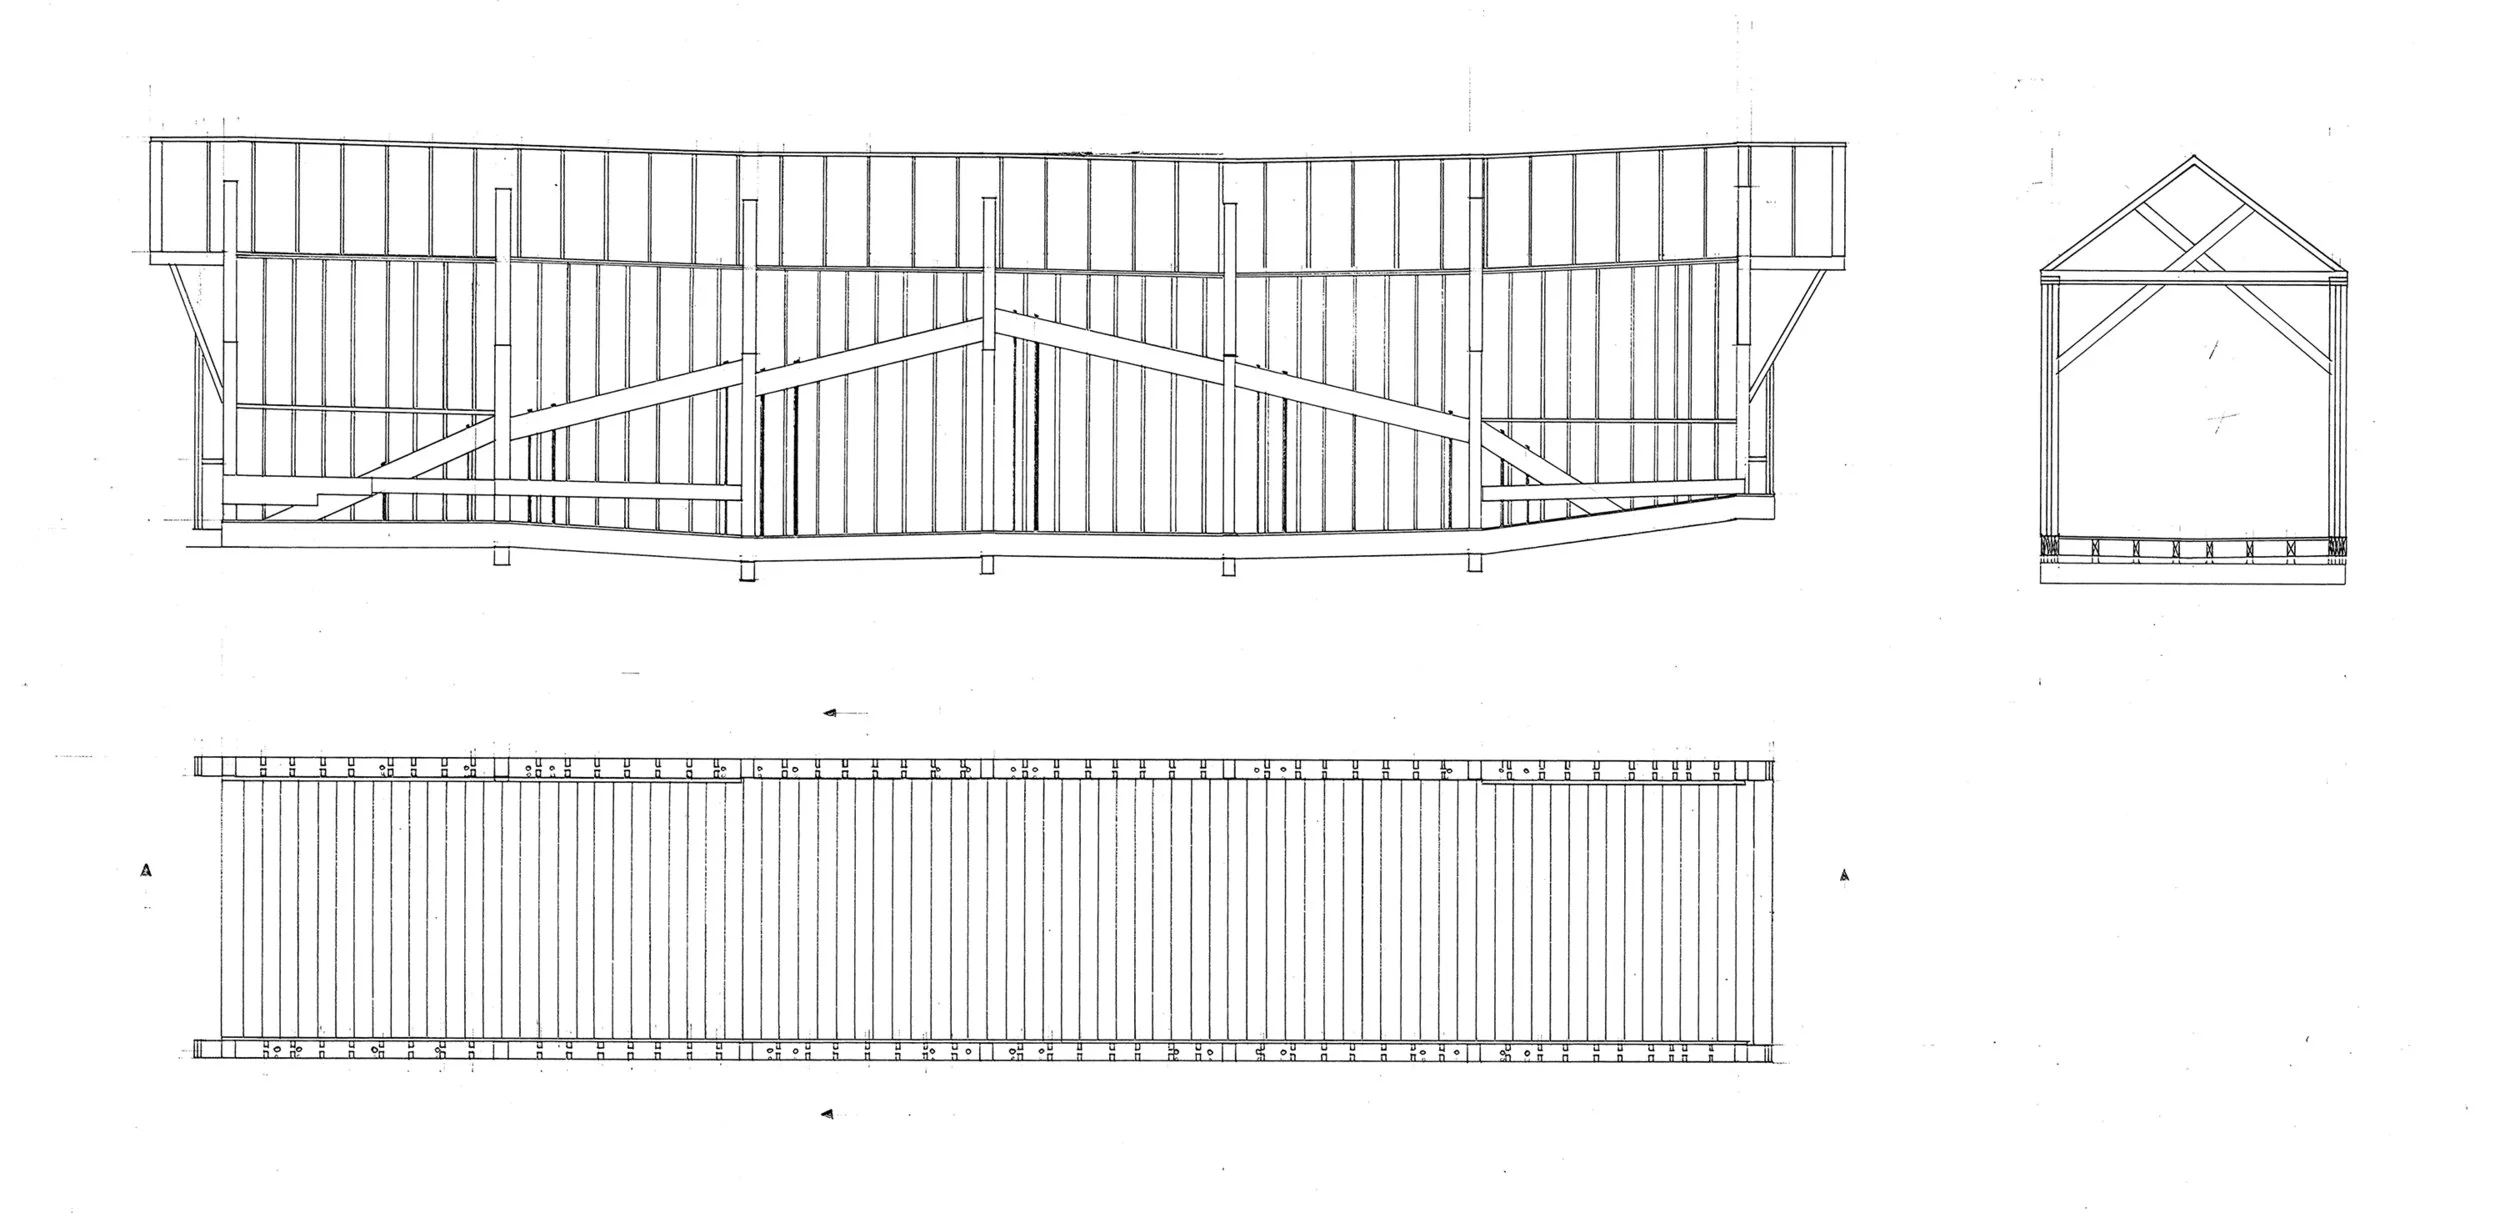
wooden bridge drawings.jpg
cone cube layers section.jpg
beyeler sketch.jpg
brion cemetery.jpg
castelvecchio rail detail.jpg
modena cemetery.jpg
2 elements plan.jpg
cone cube permeable.jpg
2 elements diagonal plan.jpg
2 elements perspective.jpg
cone cube layers spread.jpg
3 elements birds eye.jpg
3 elements perspective.jpg
3 elements plan.jpg
3 elements stair focus.jpg
permeable bricks.jpg
nordic pavilion biennale.jpg
pazzi chapel 11x17.jpg
pazzi chapel elevation.jpg
pazzi chapel.jpg
ronchamp entrance.jpg
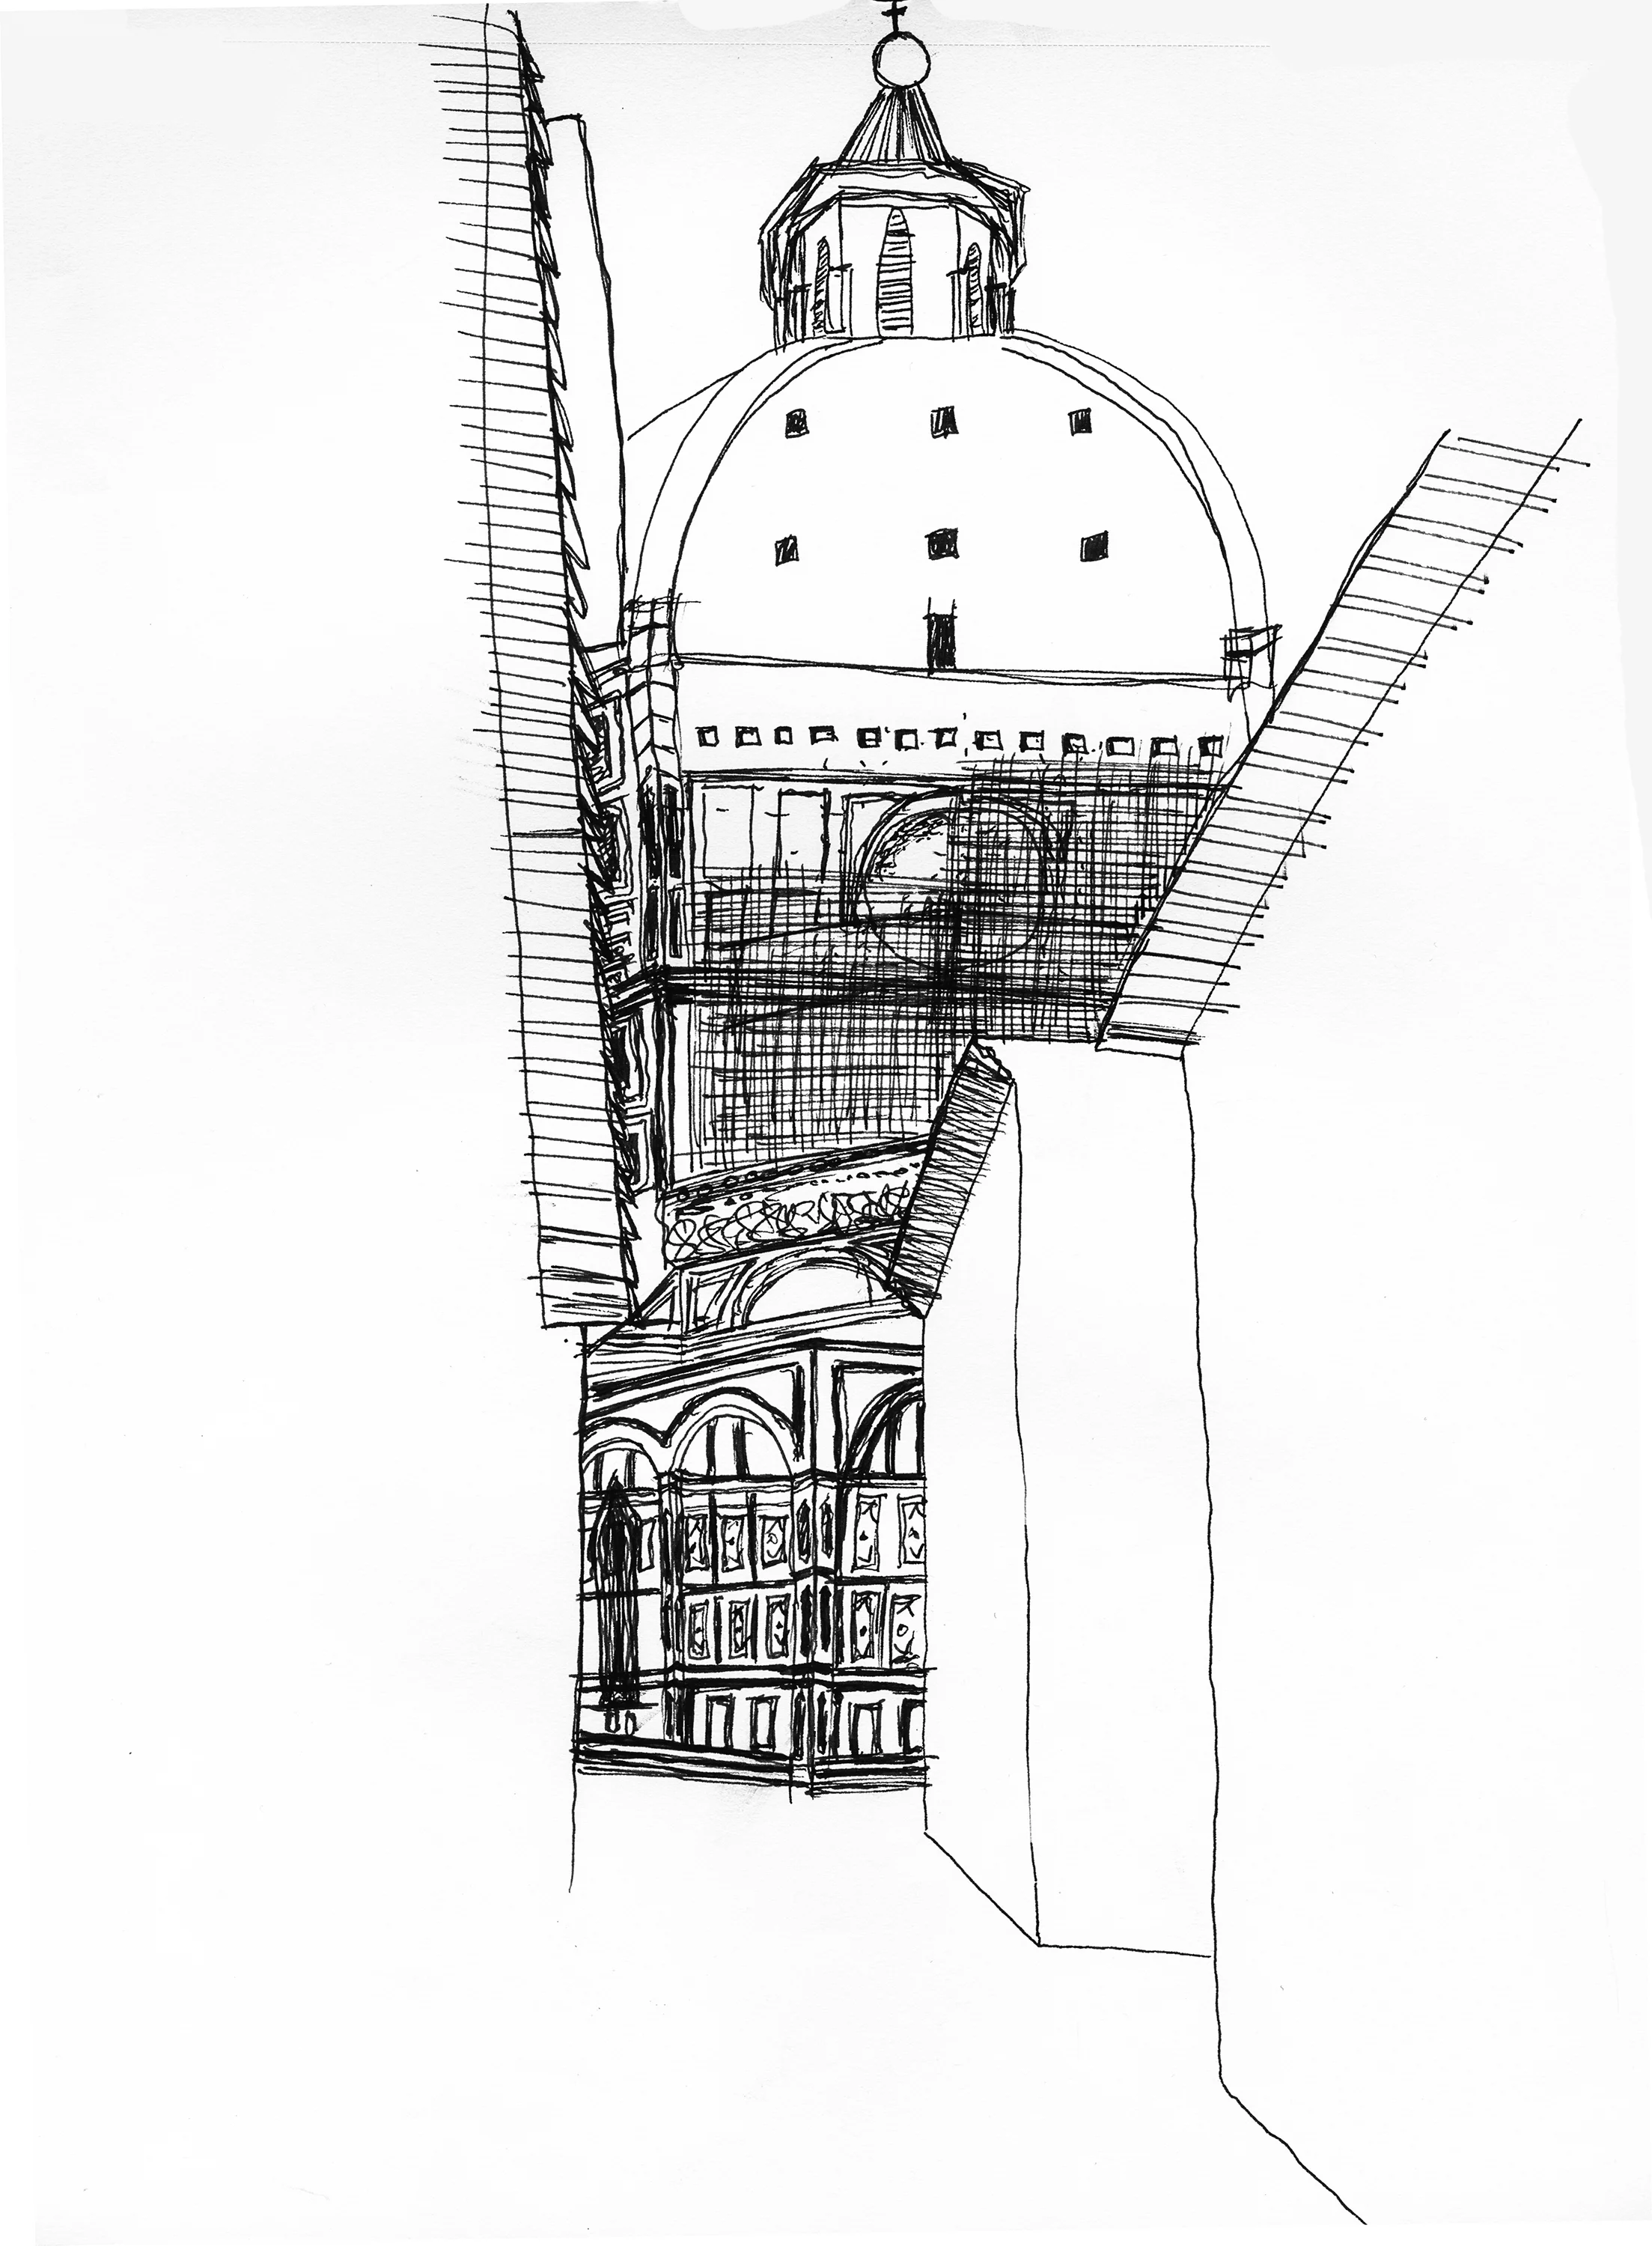
the duomo.jpg
vigevano sketch.jpg
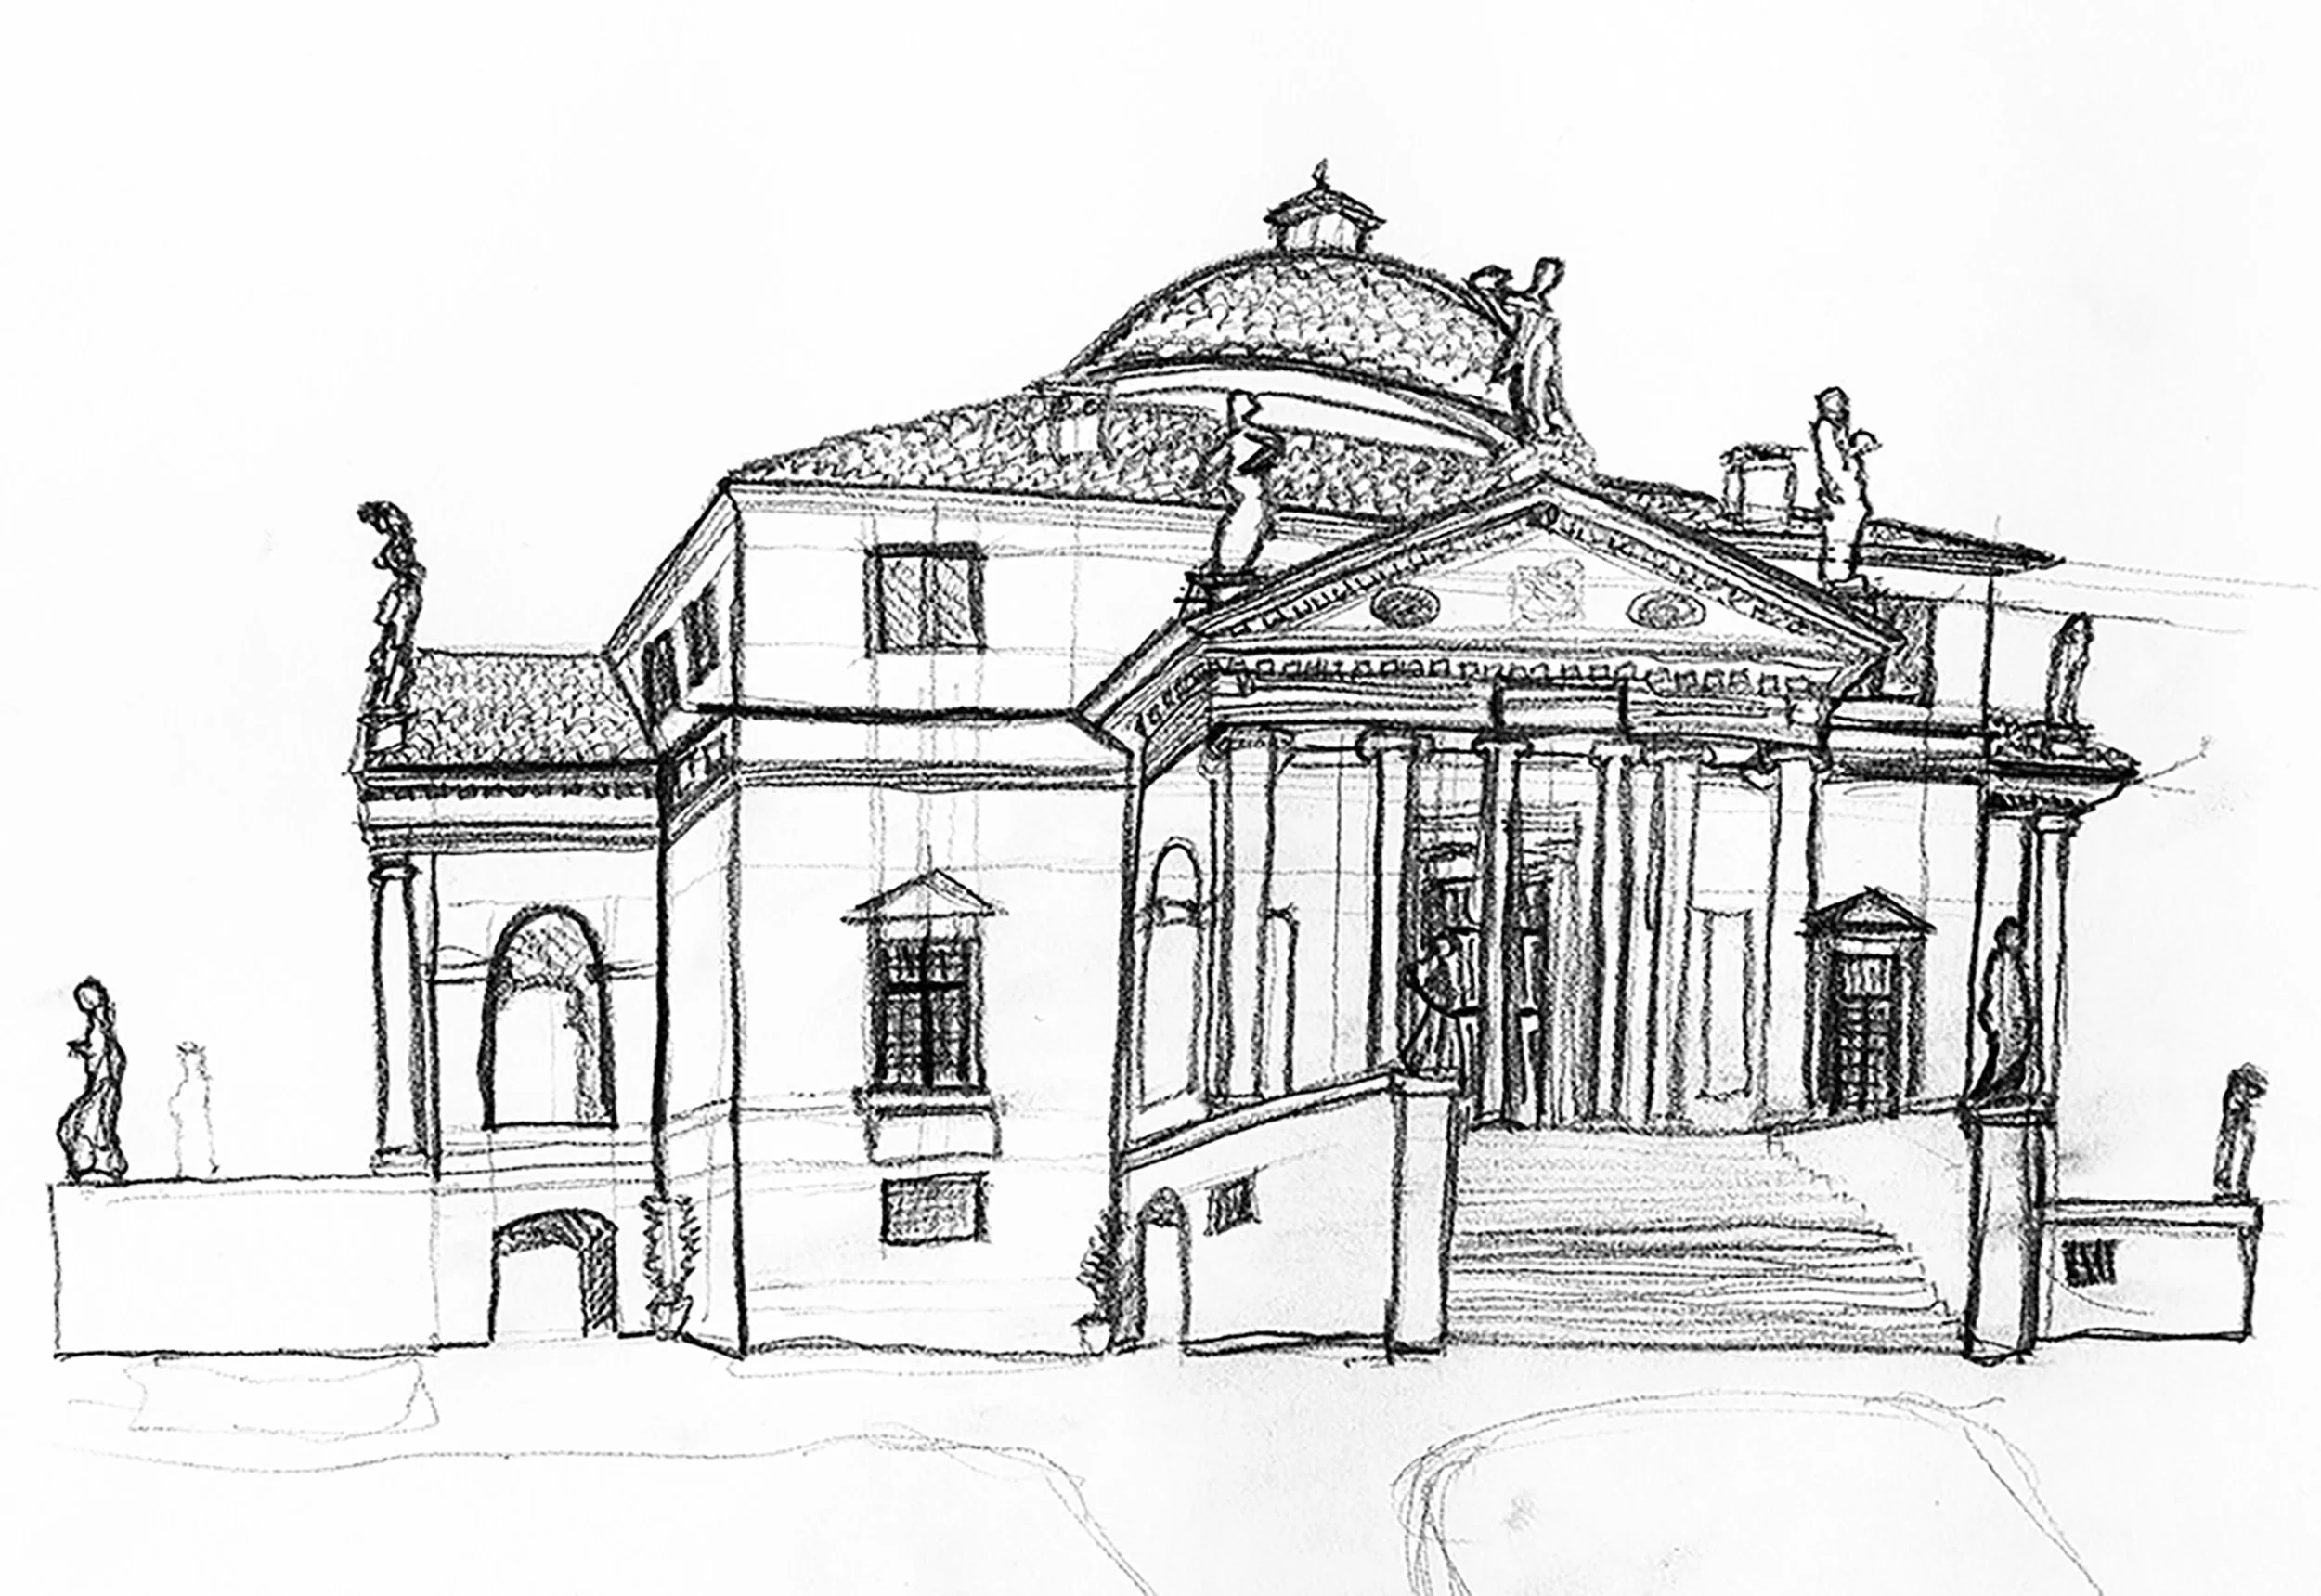
villa rotonda.jpg
prev / next